In Construction · Northwood, London
A concept design package, now being brought to life.
The concept design for this family home is now being brought to life on site, and the first construction photographs, from October 2026, are below. Further down, room by room, is the look & feel set out at concept stage, together with the studio's in-house lighting design for functional and feature decorative lighting: designed to create ambience, mood, comfort and luxury throughout, and to enhance the interiors rather than distract from them. The imagery is reference material chosen for each space.
On Site · October 2026
Stripped back, ready to rebuild.
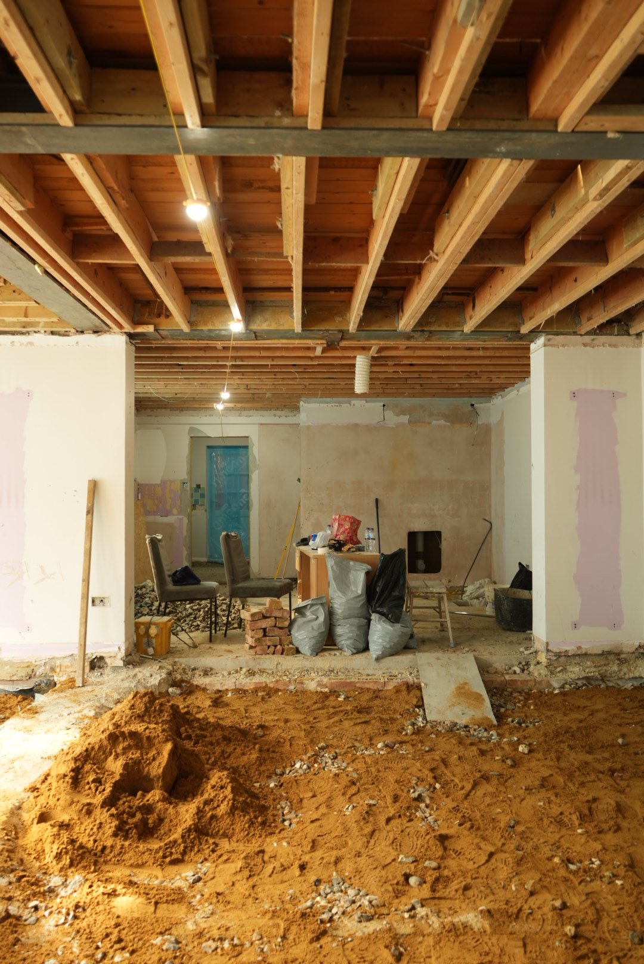
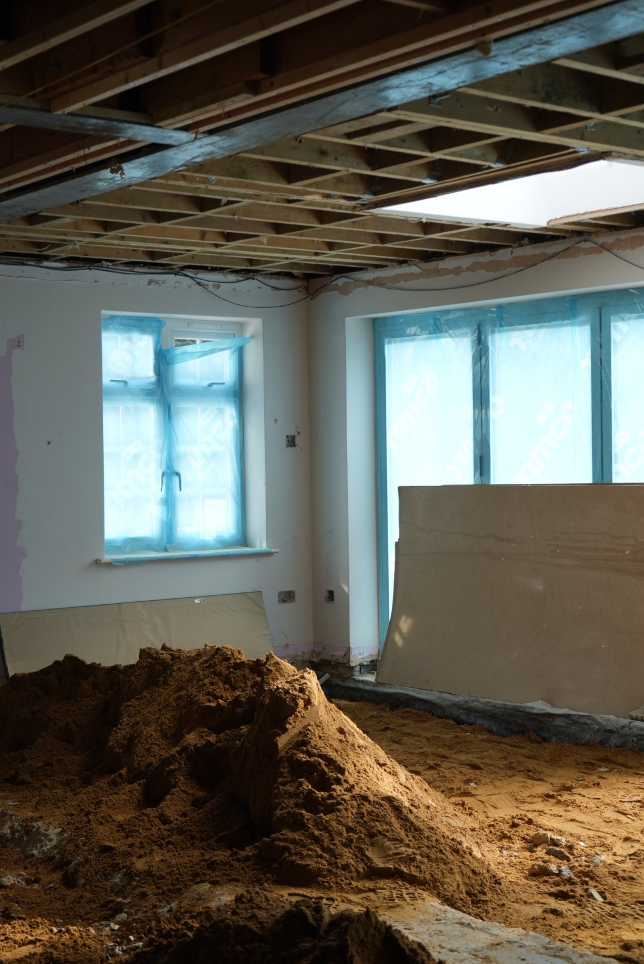
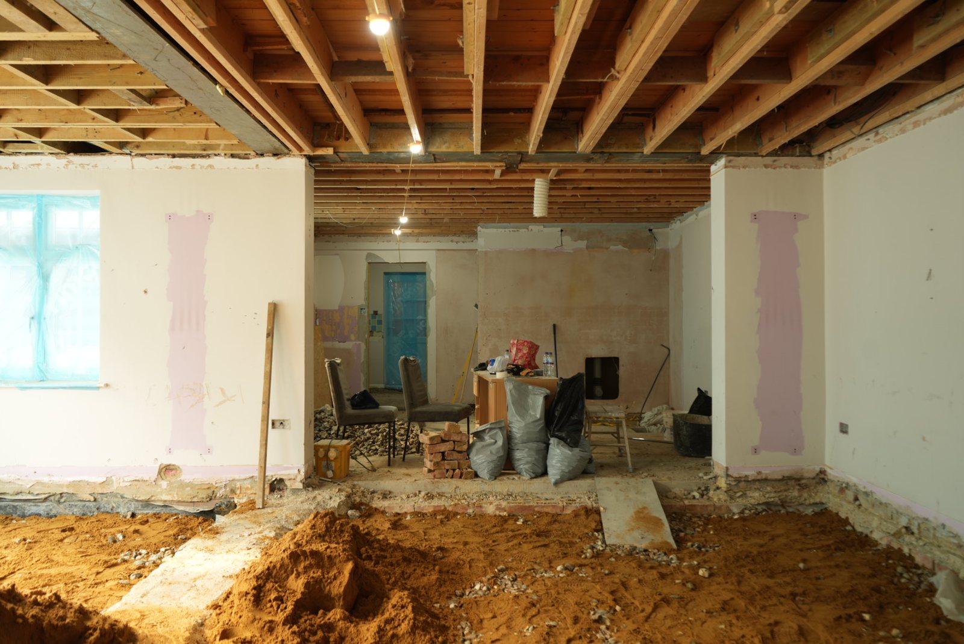
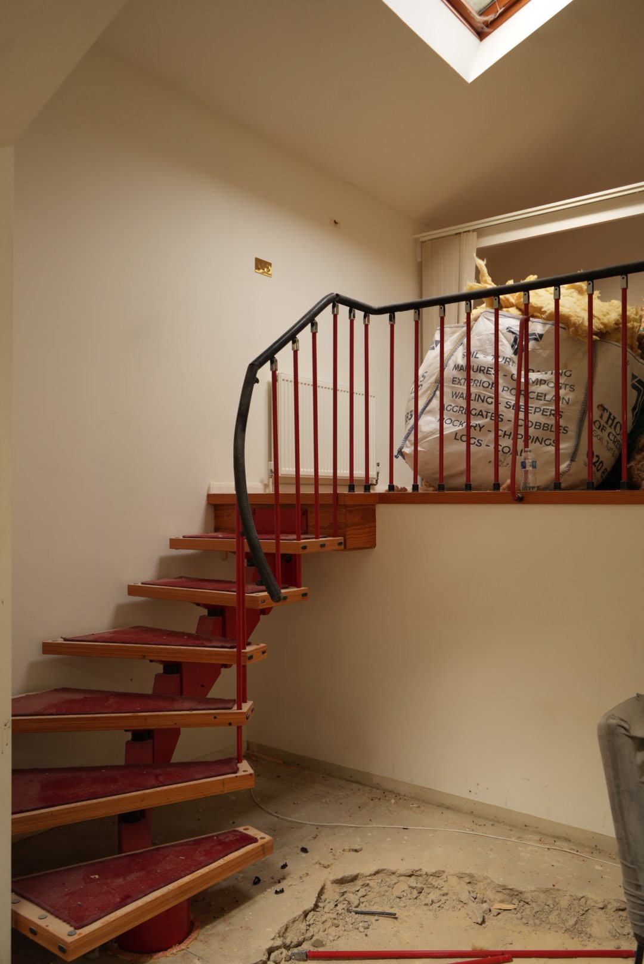
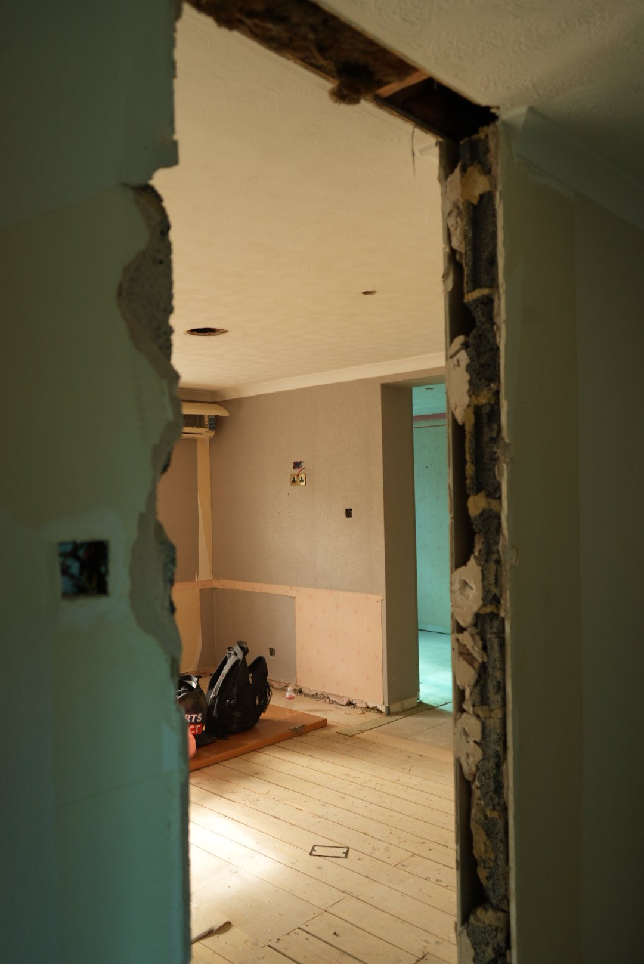
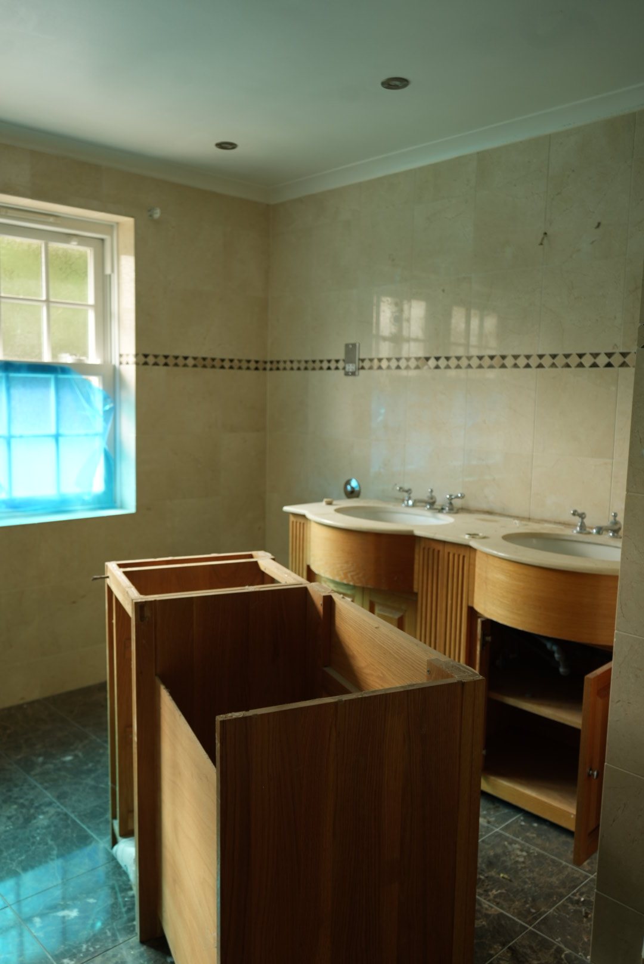
The house as it stands today: the ground floor opened up beneath new joists, the staircase and mezzanine, and the first floor stripped back for the new layout.
The ground floor
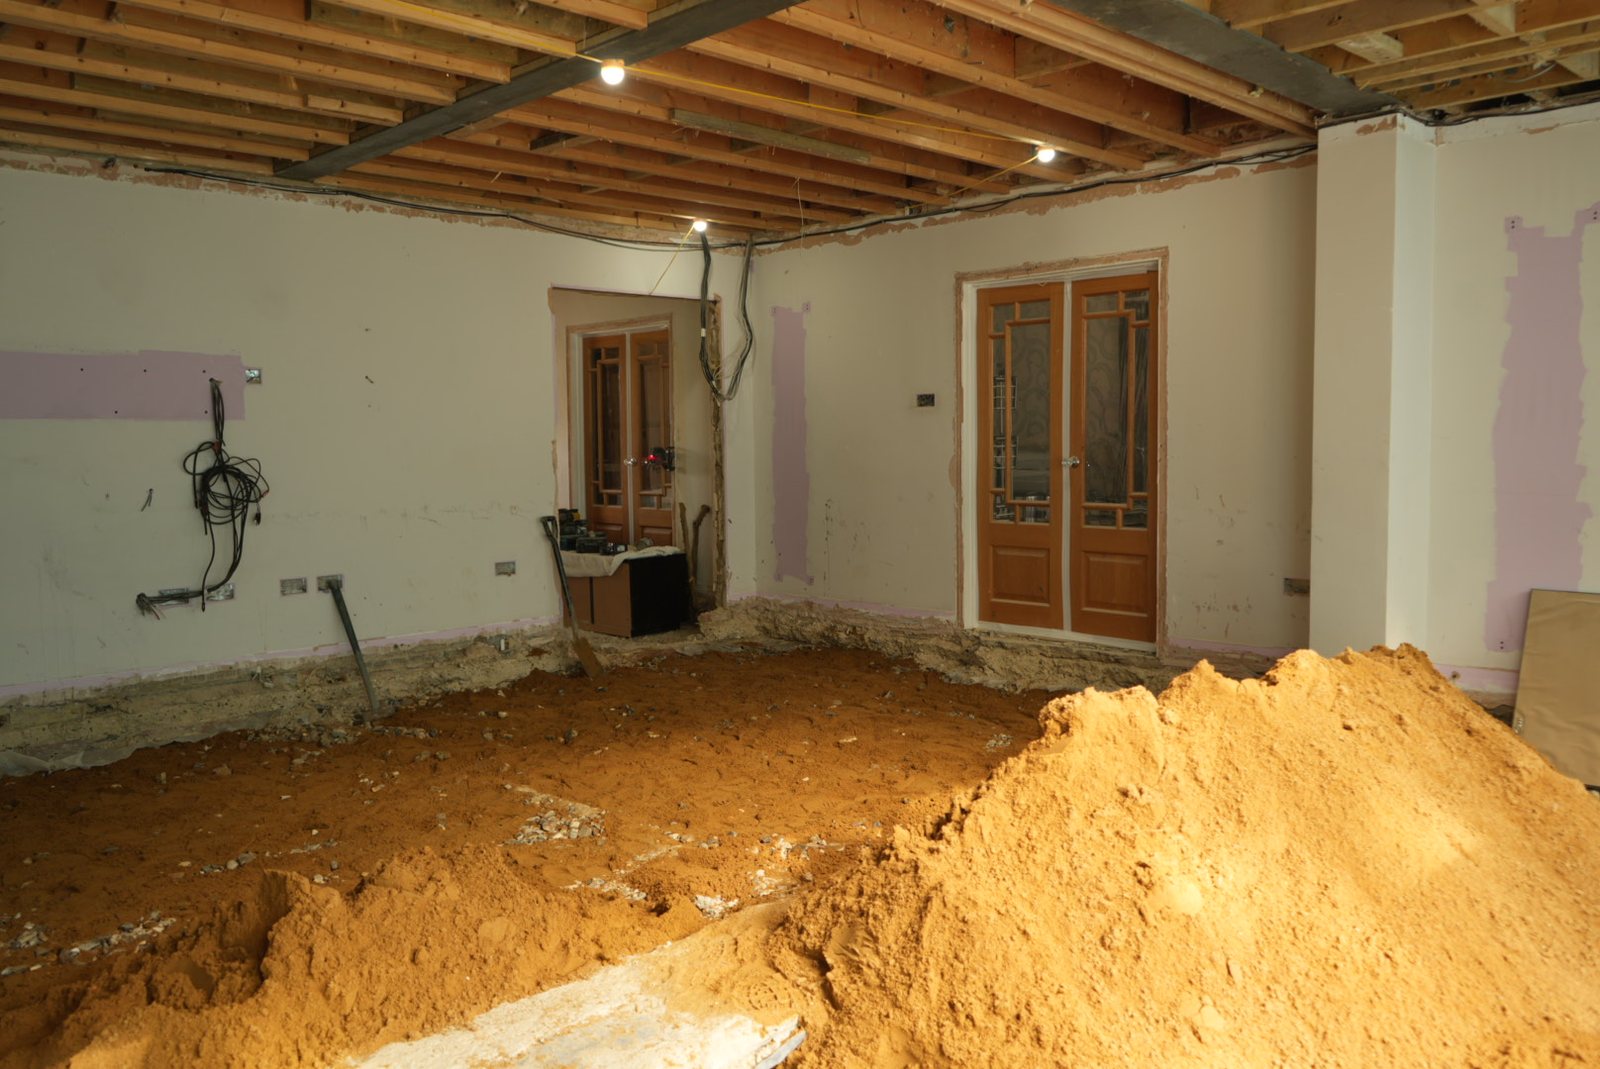
Floors taken up and the ceilings opened, ready for the kitchen, family room and entertaining spaces.
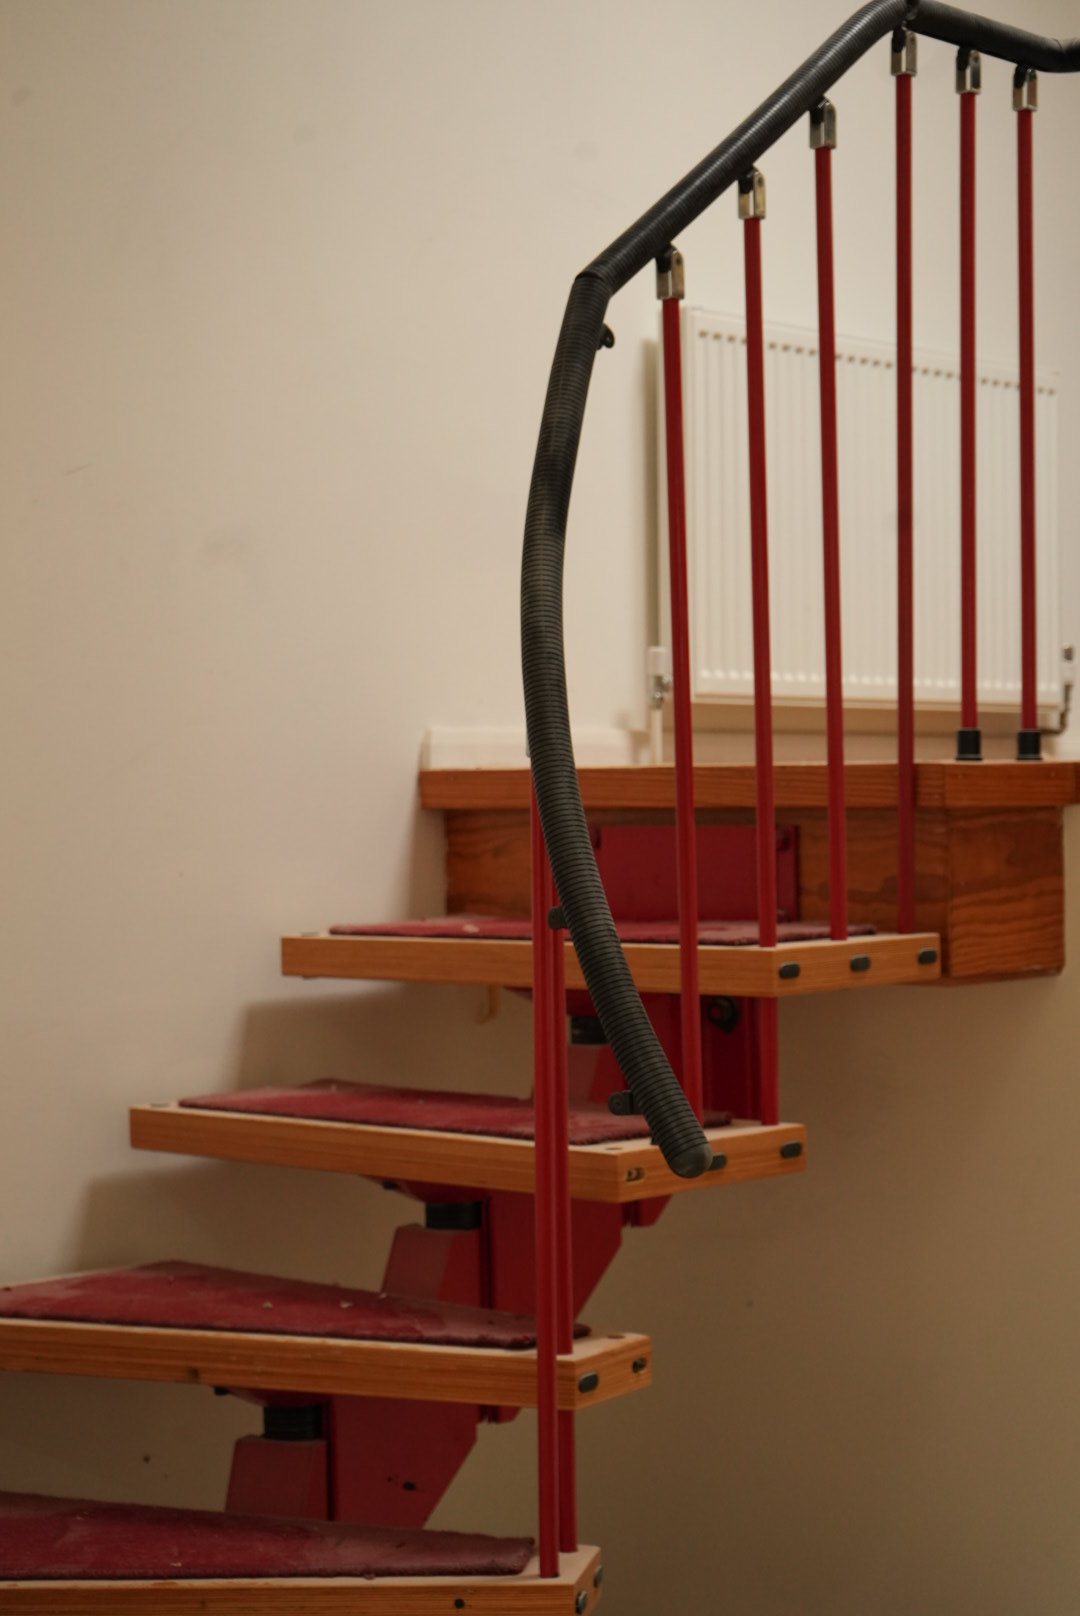
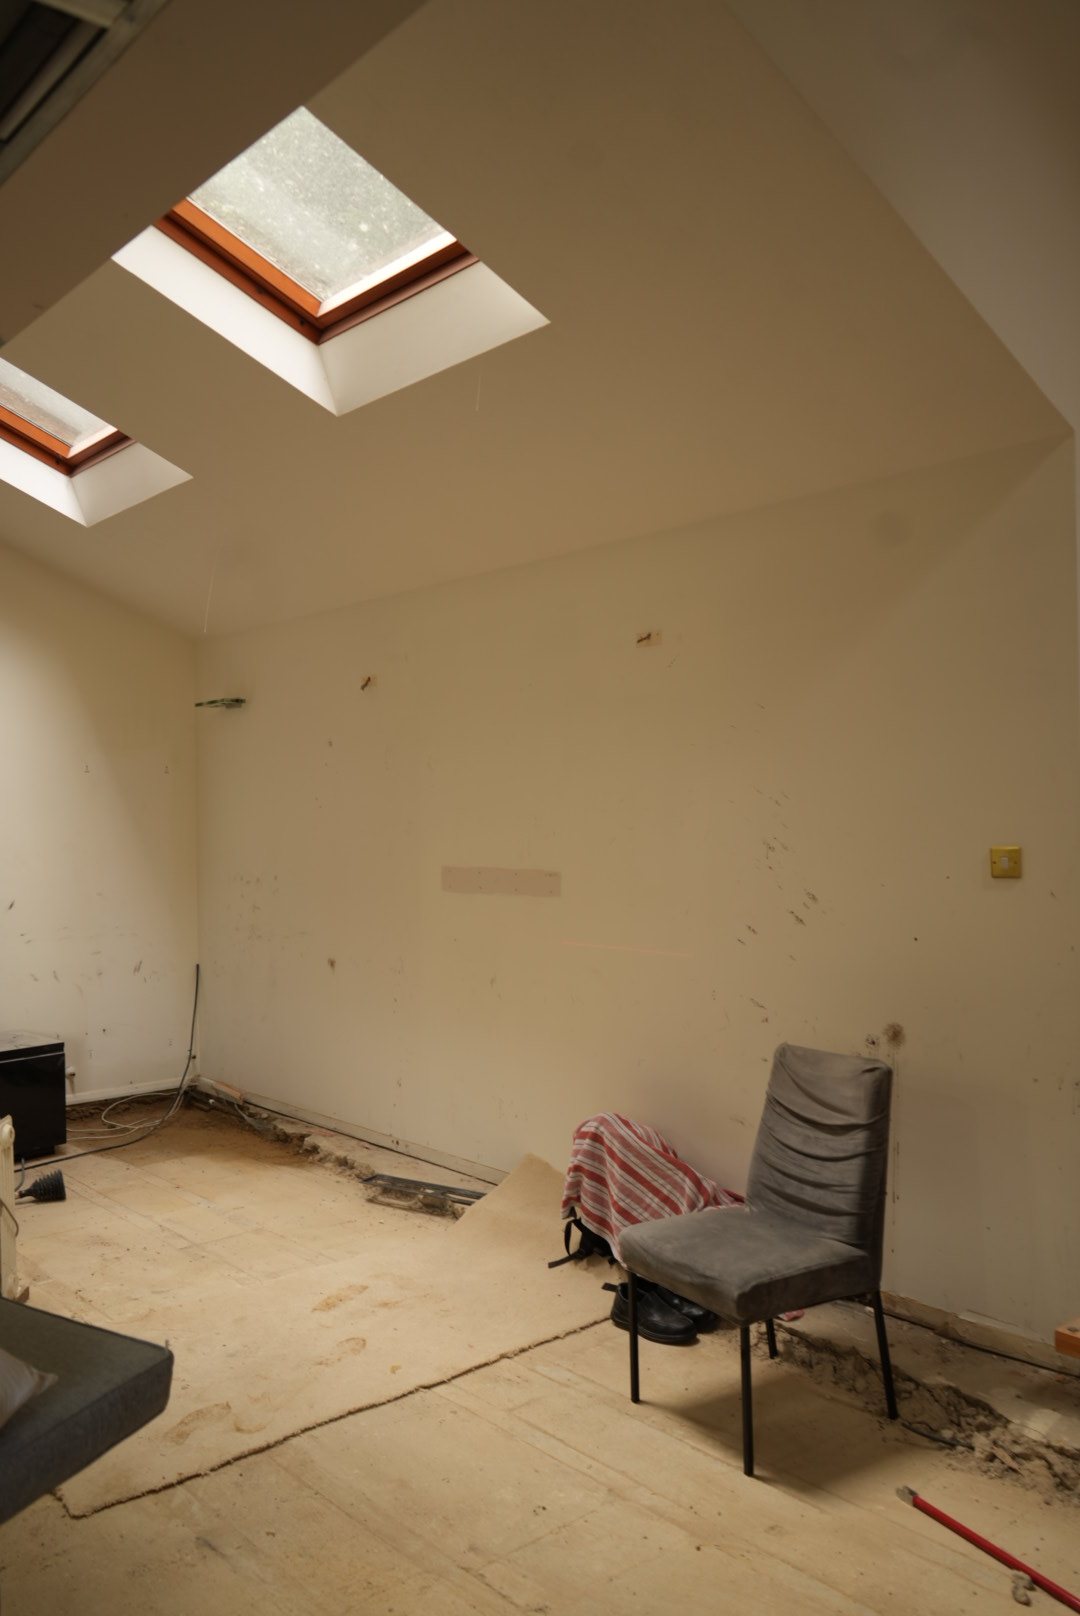
Staircase and mezzanine
The open-tread stair to the mezzanine, under the roof lights, before its new joinery and library.
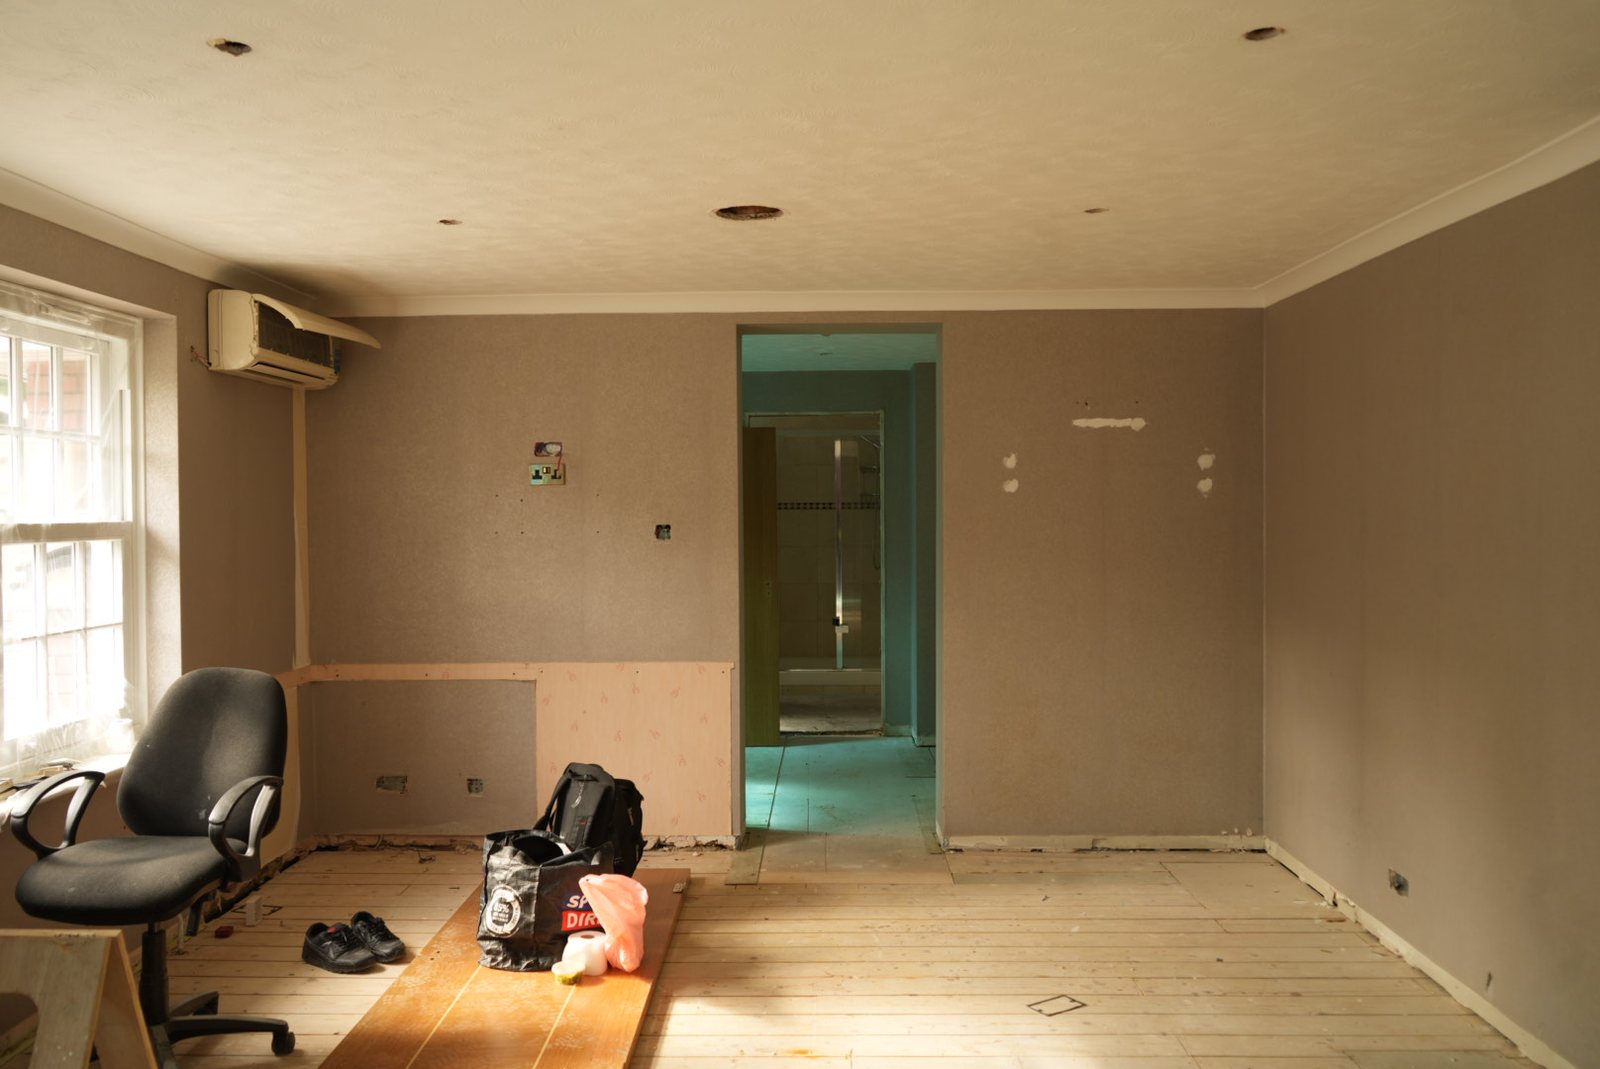
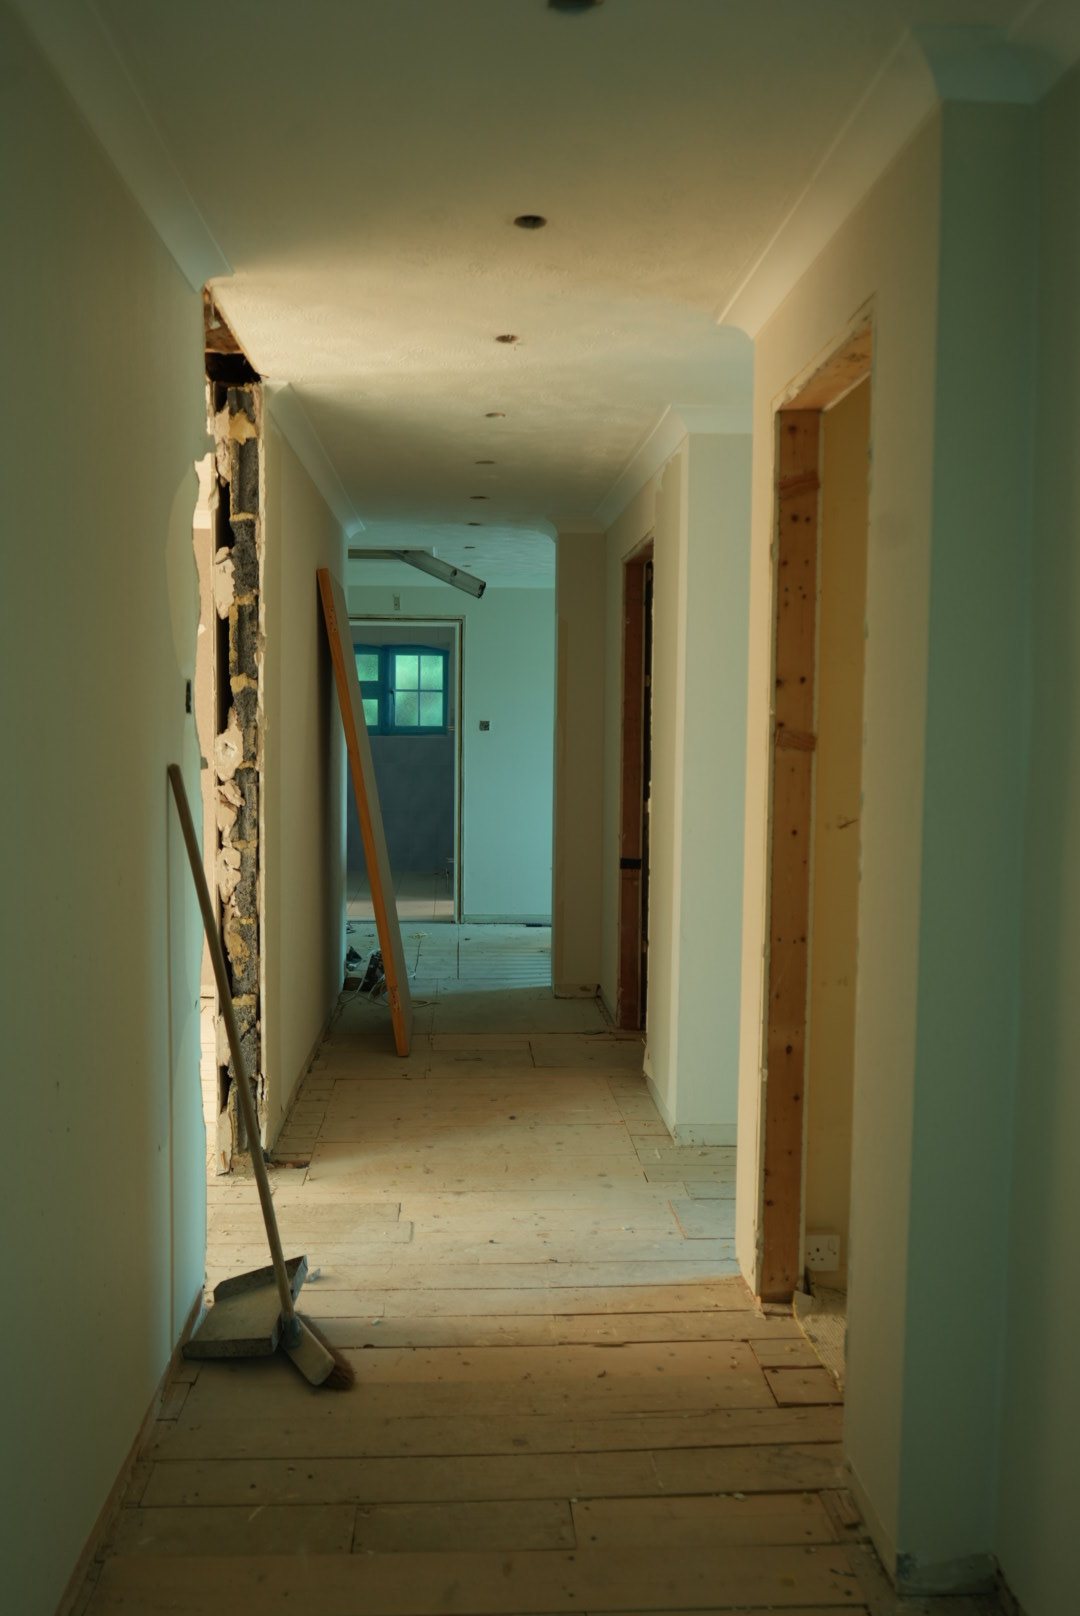
The first floor
Bedrooms, landing and bathrooms stripped back to the walls ahead of the new layout.

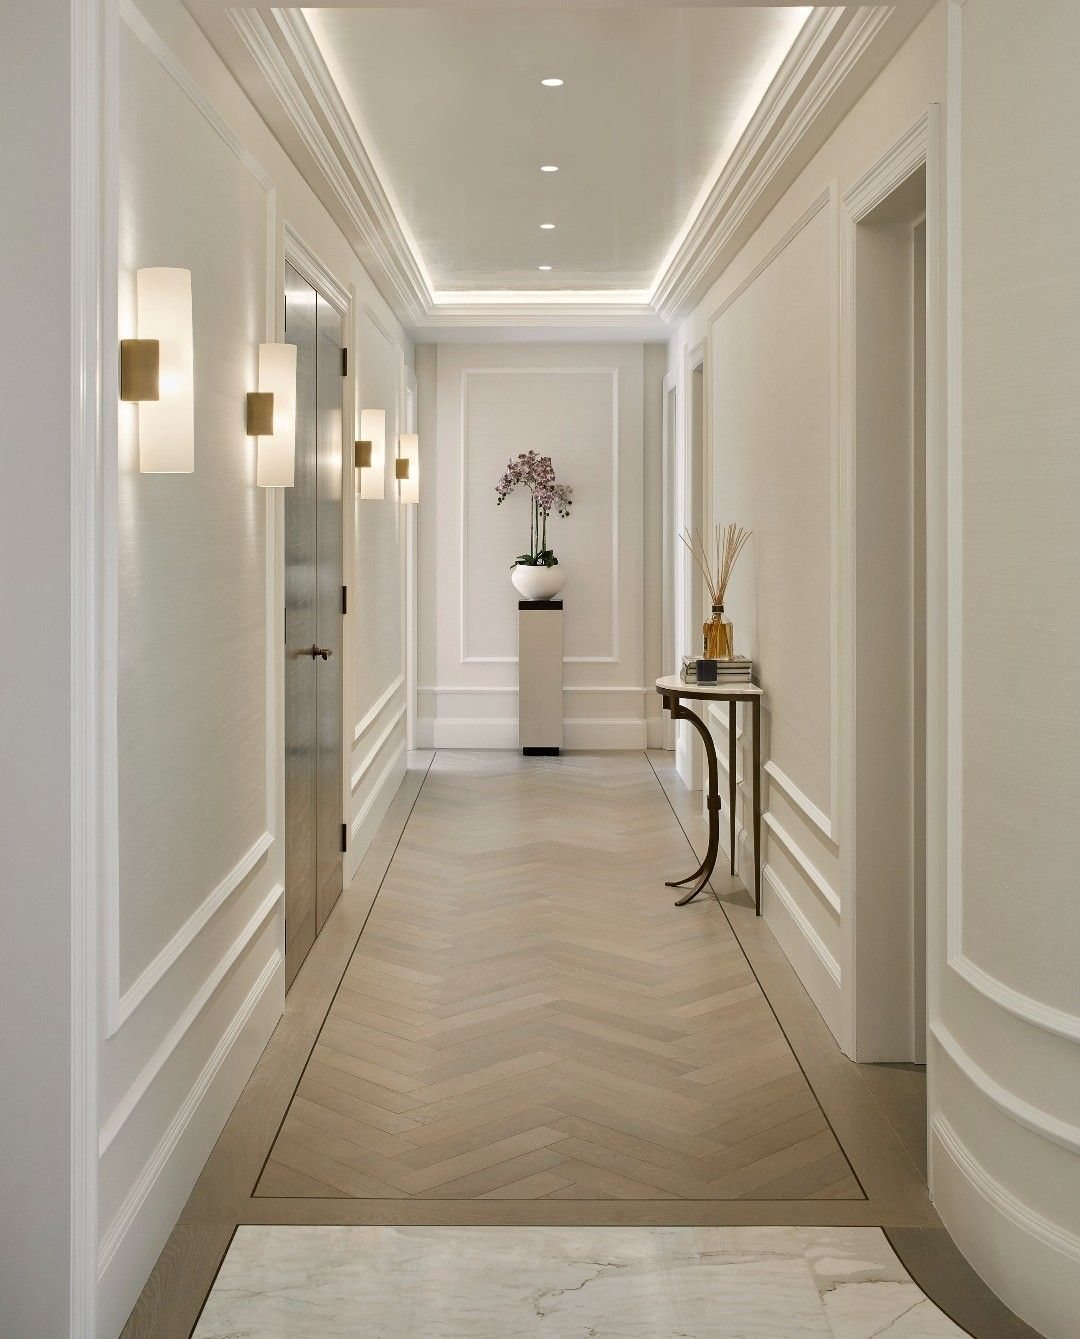
01 Entrance Hall
Arches, panelling and a soft, even light.
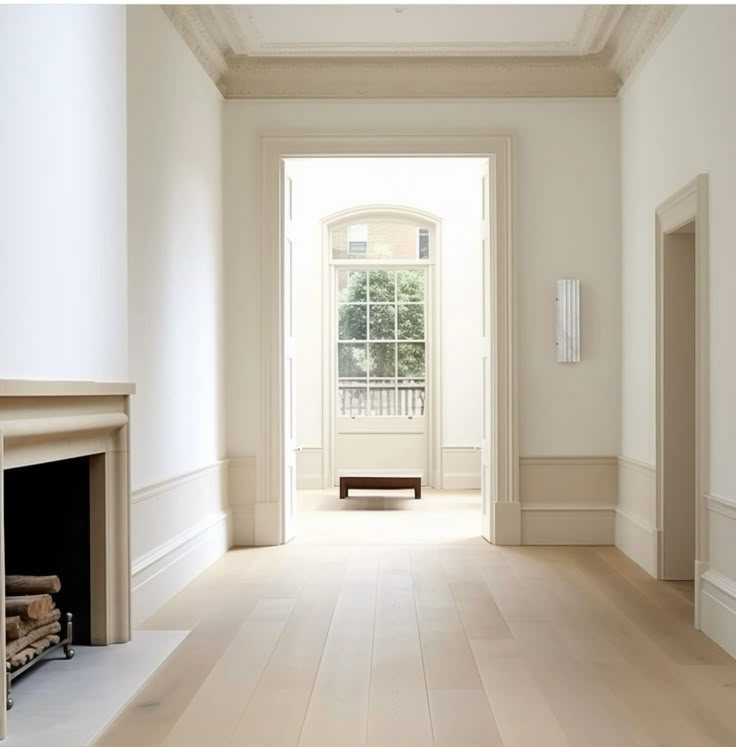
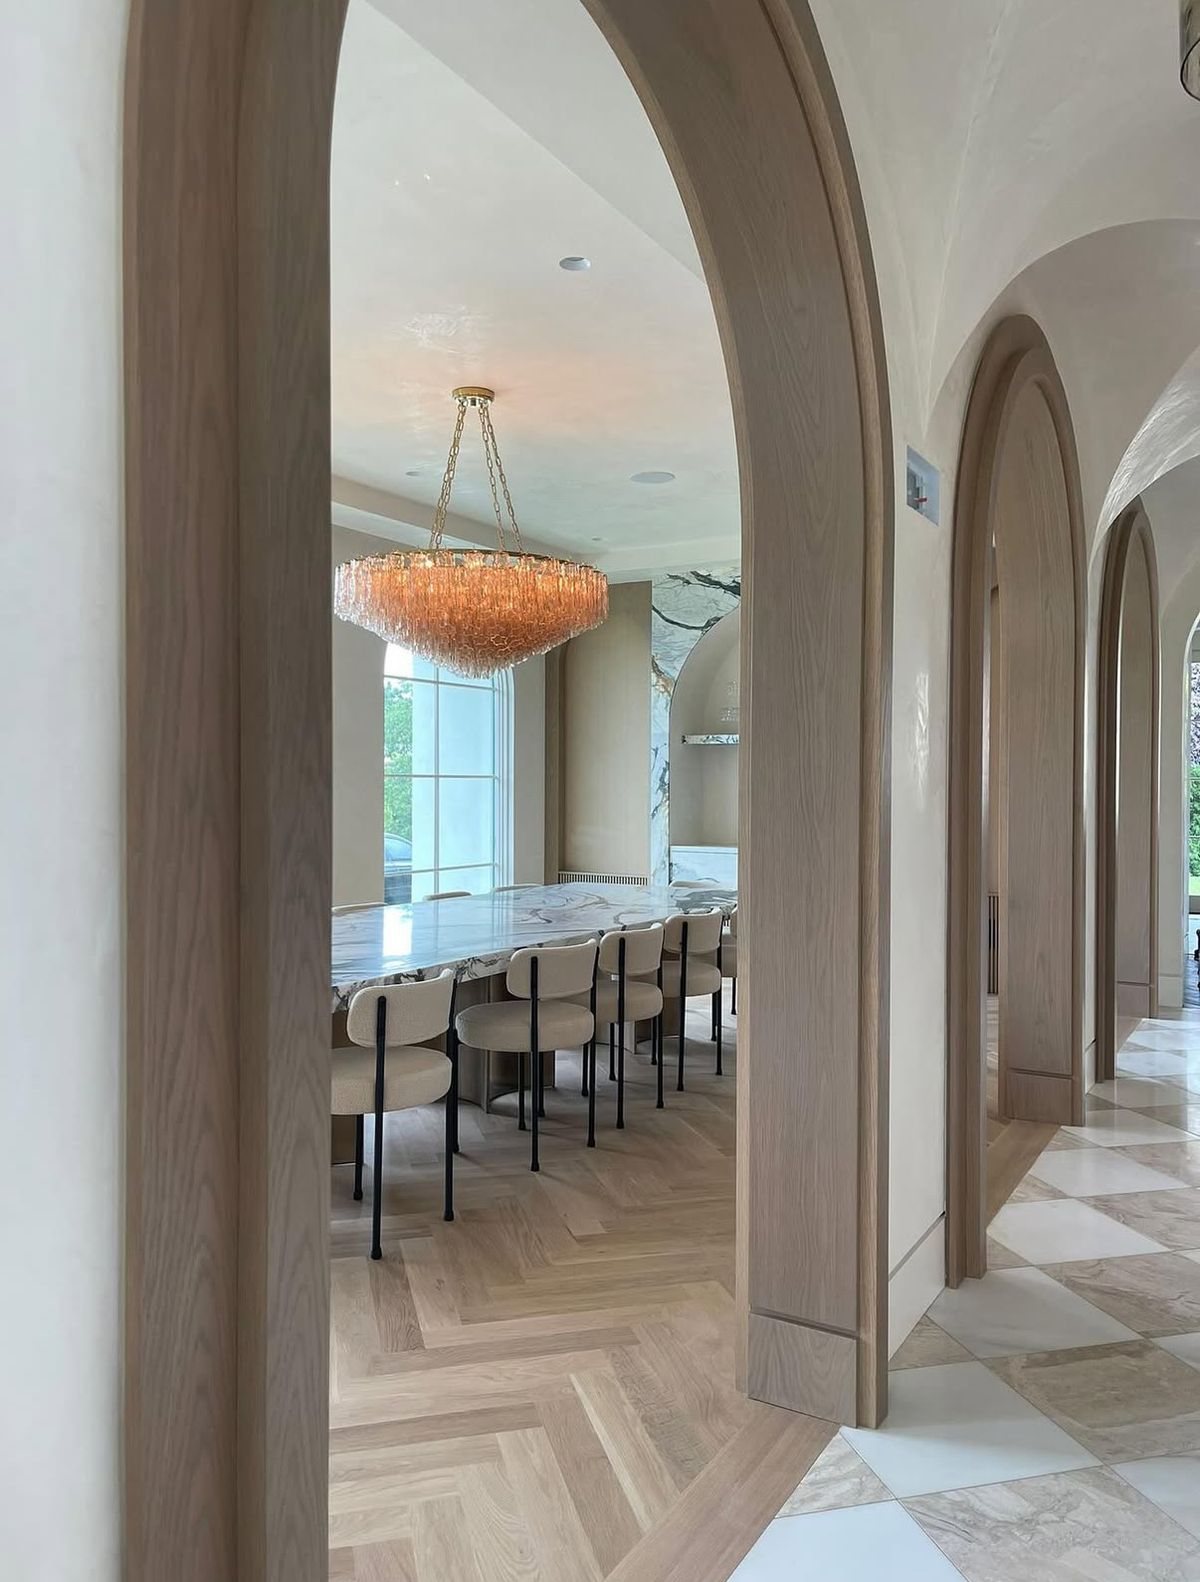
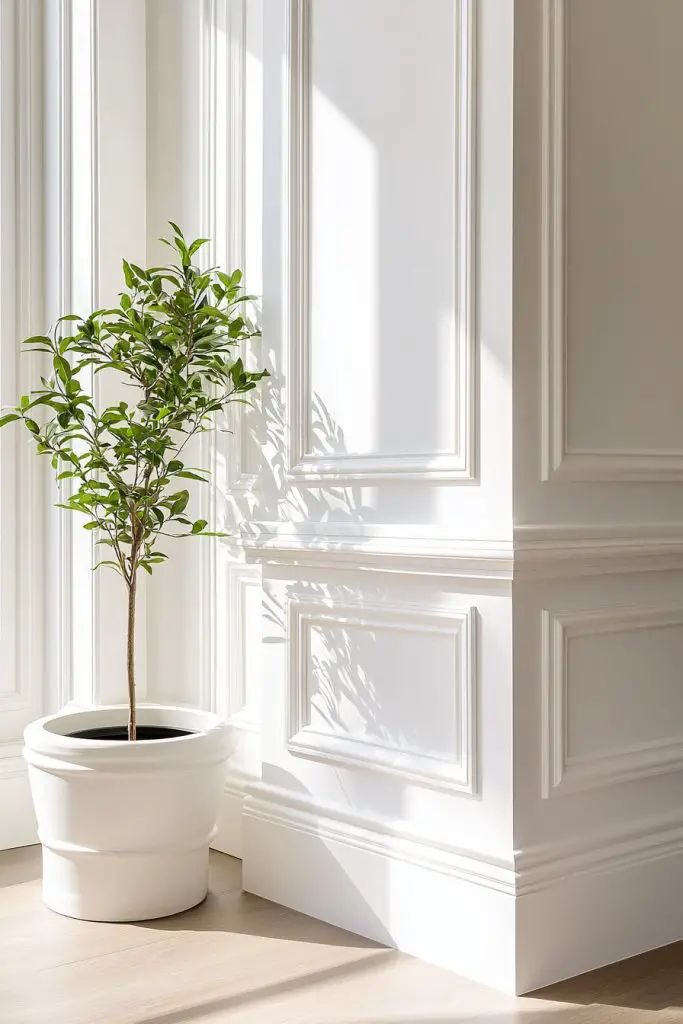
Pale oak and stone underfoot, panelled walls in a warm white, and arched openings that carry the eye through to the rooms beyond.
Look & feel
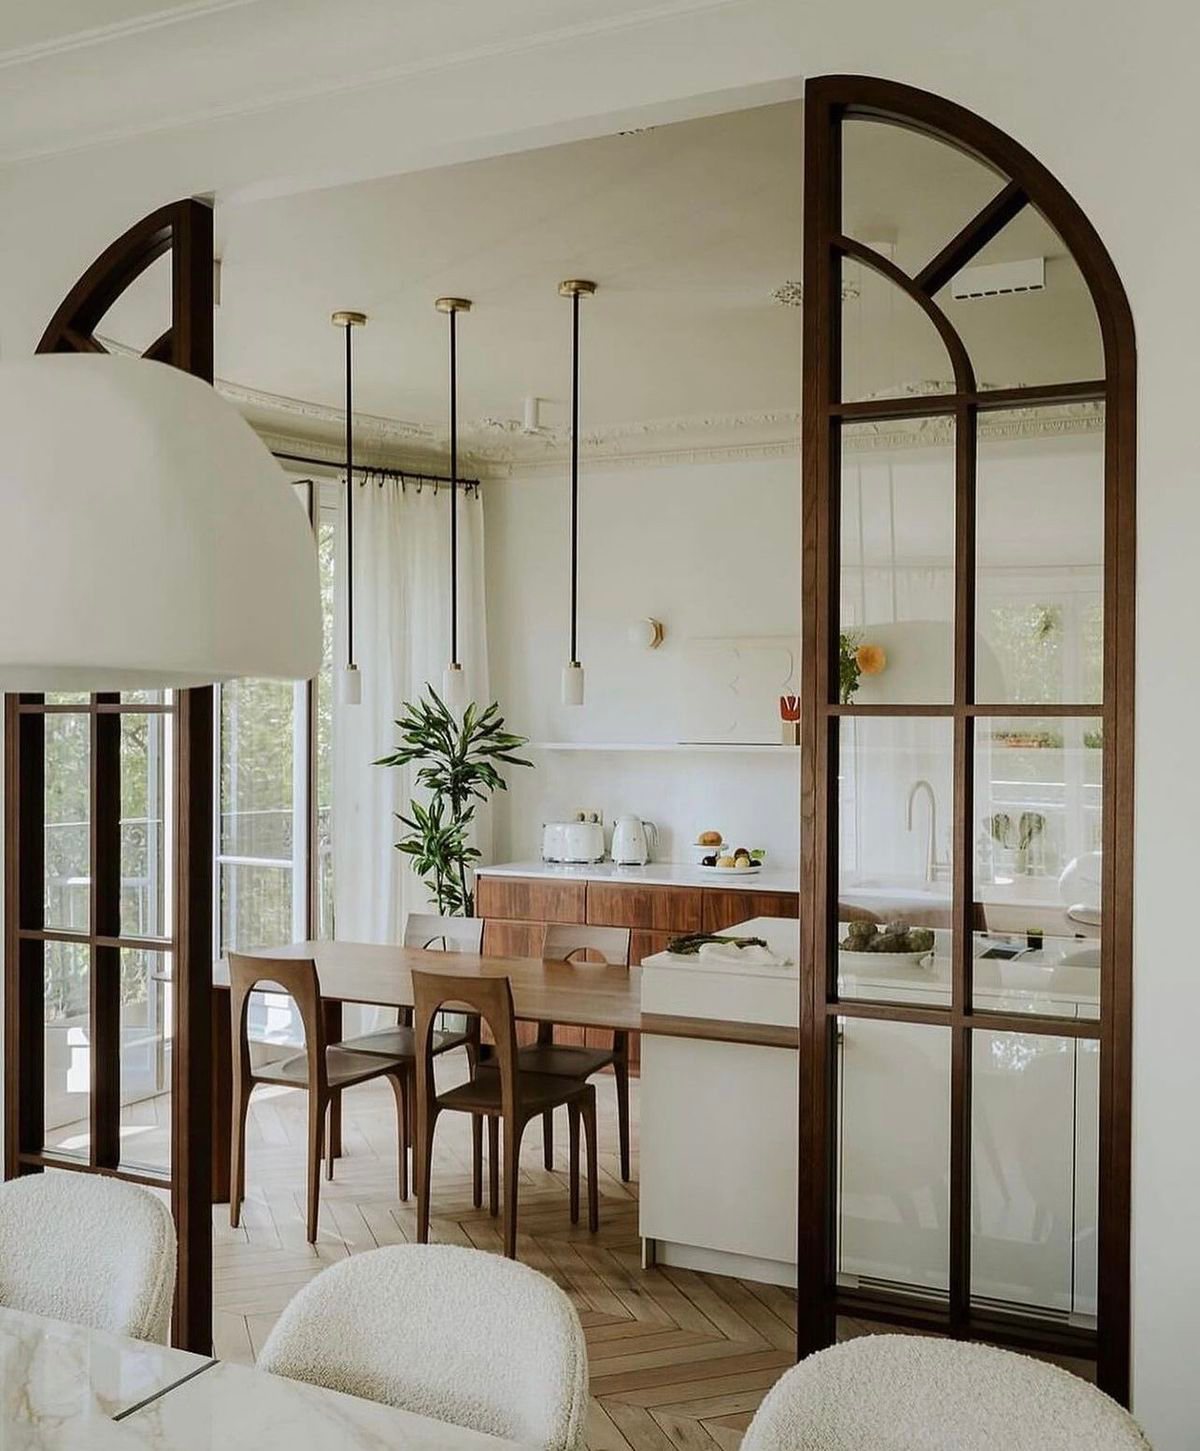
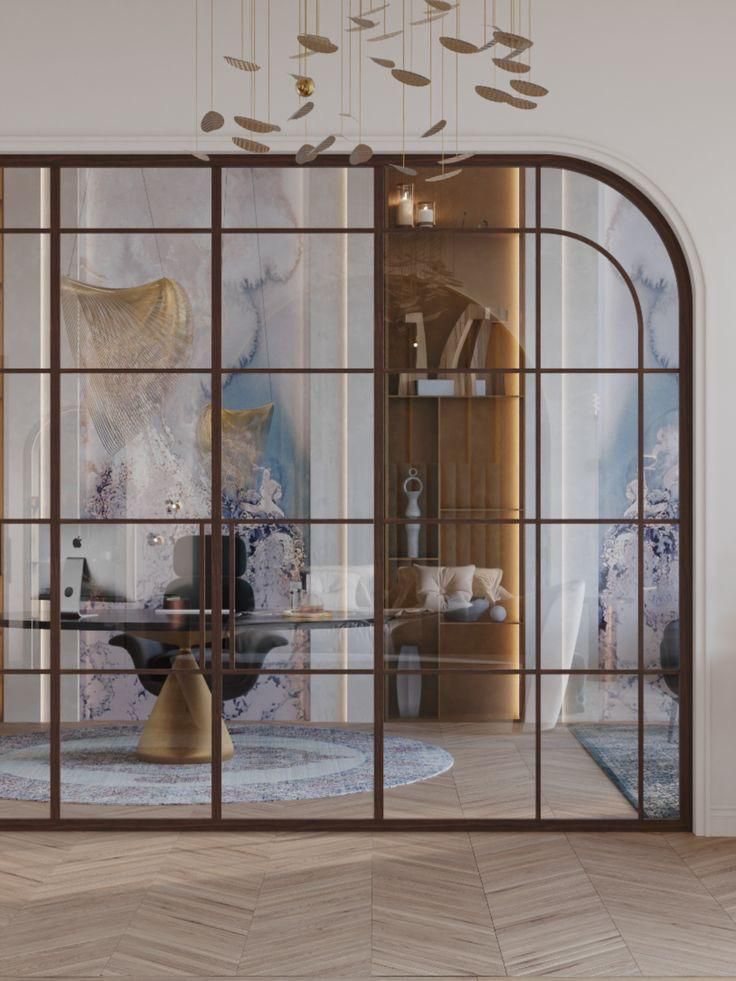
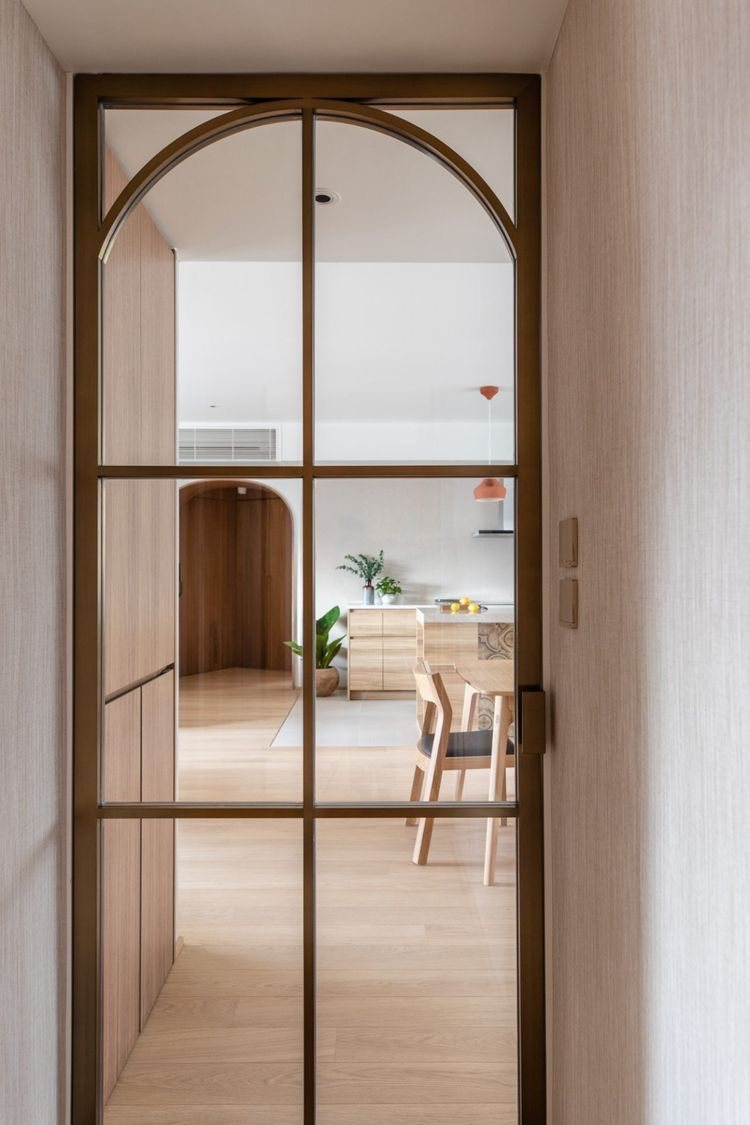
Arched doorways and bronze framed glazing, a curved stair, and a hall that reads as calm and continuous from the front door.
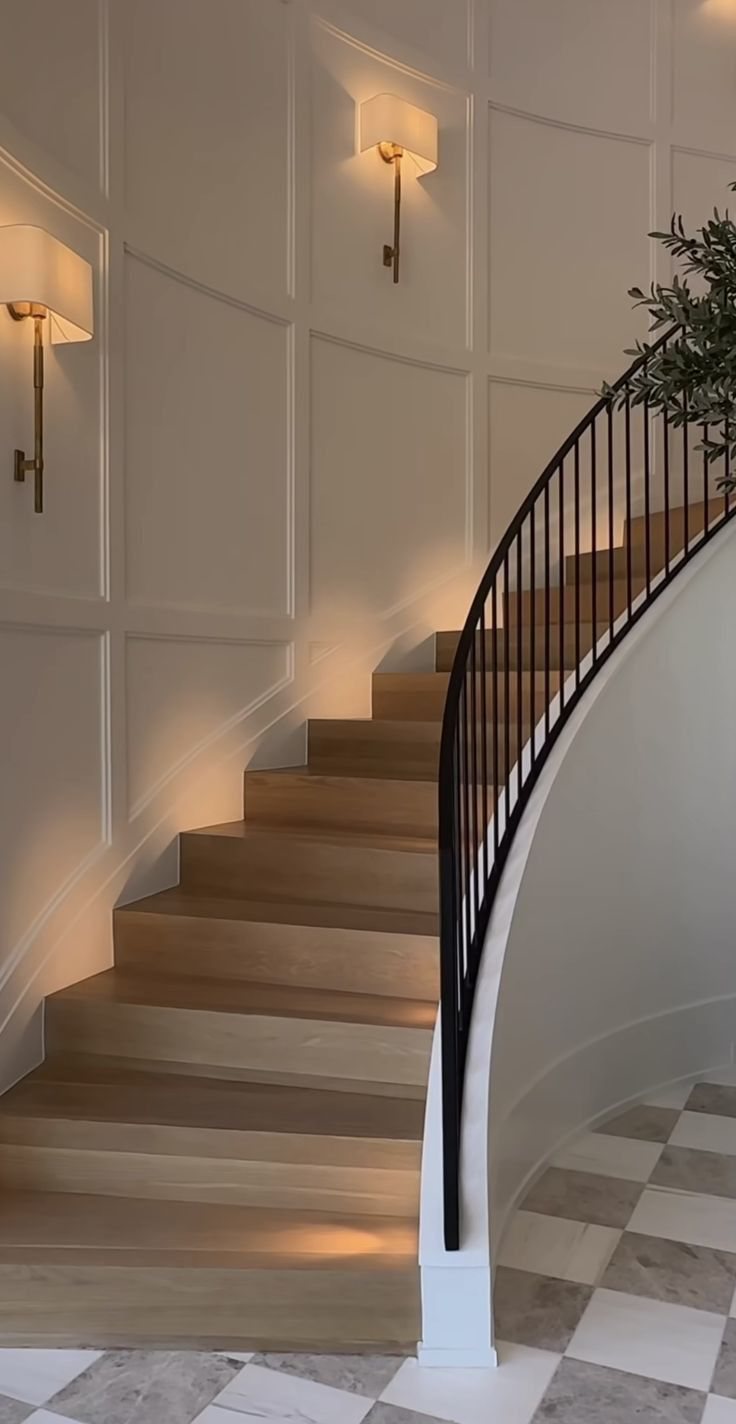
Lighting
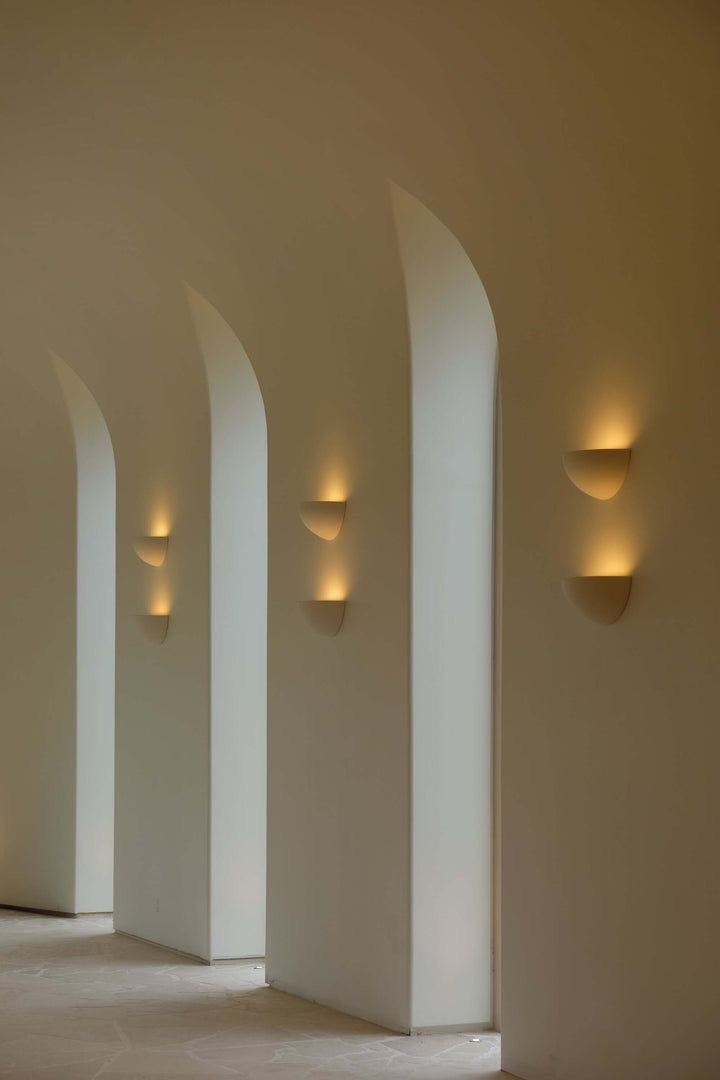
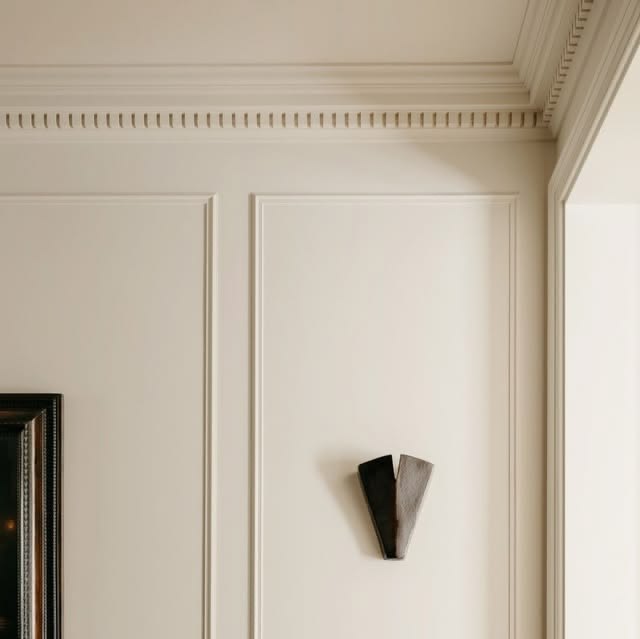
Designer fittings set within the panelling, with a soft, even wash along the hall.
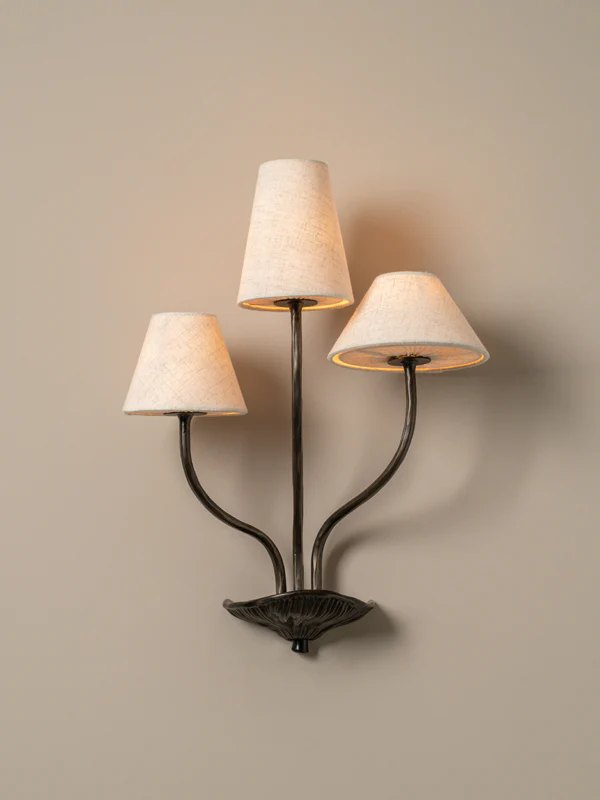
02 Entertainment Room
Deep, warm and enveloping.
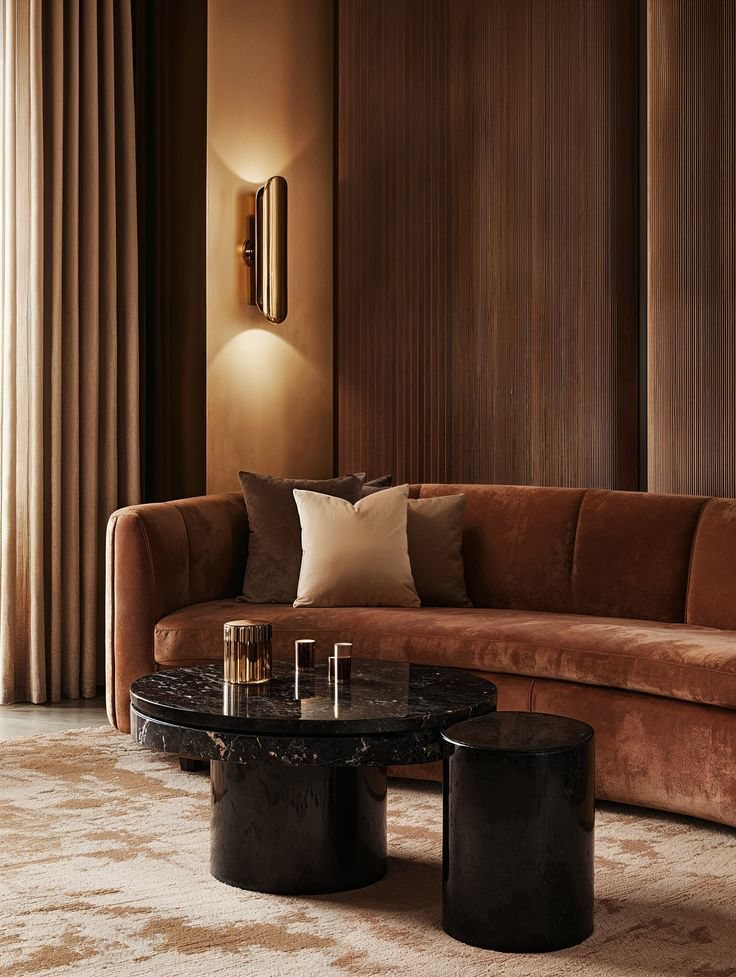
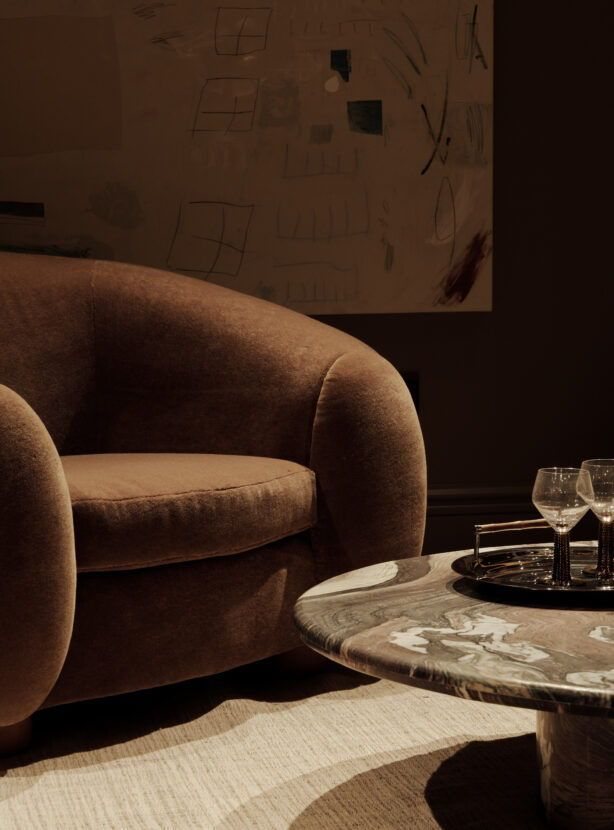
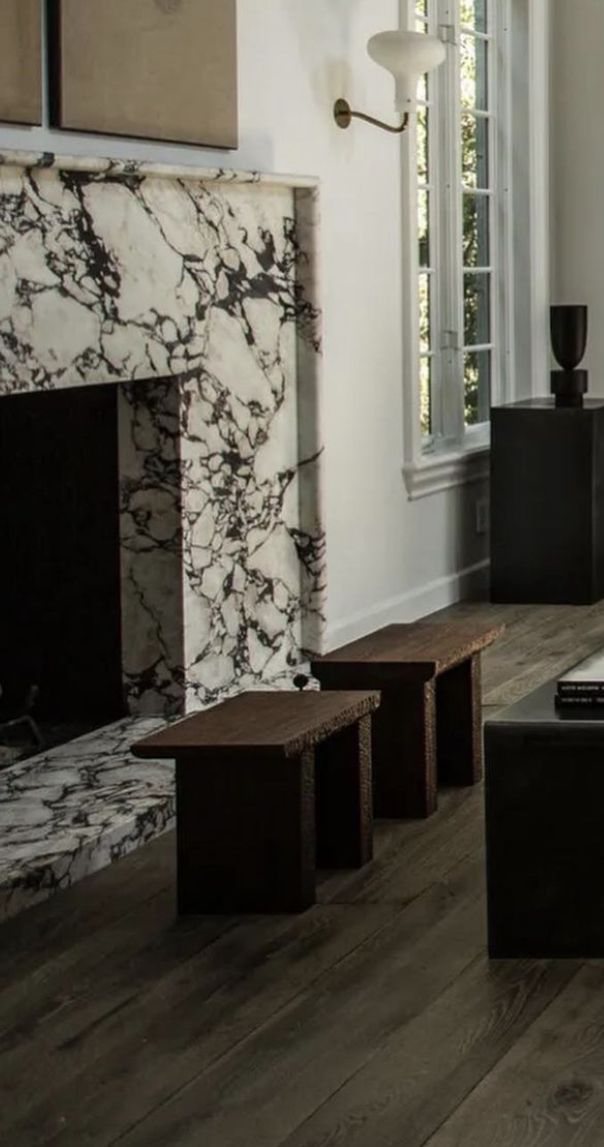
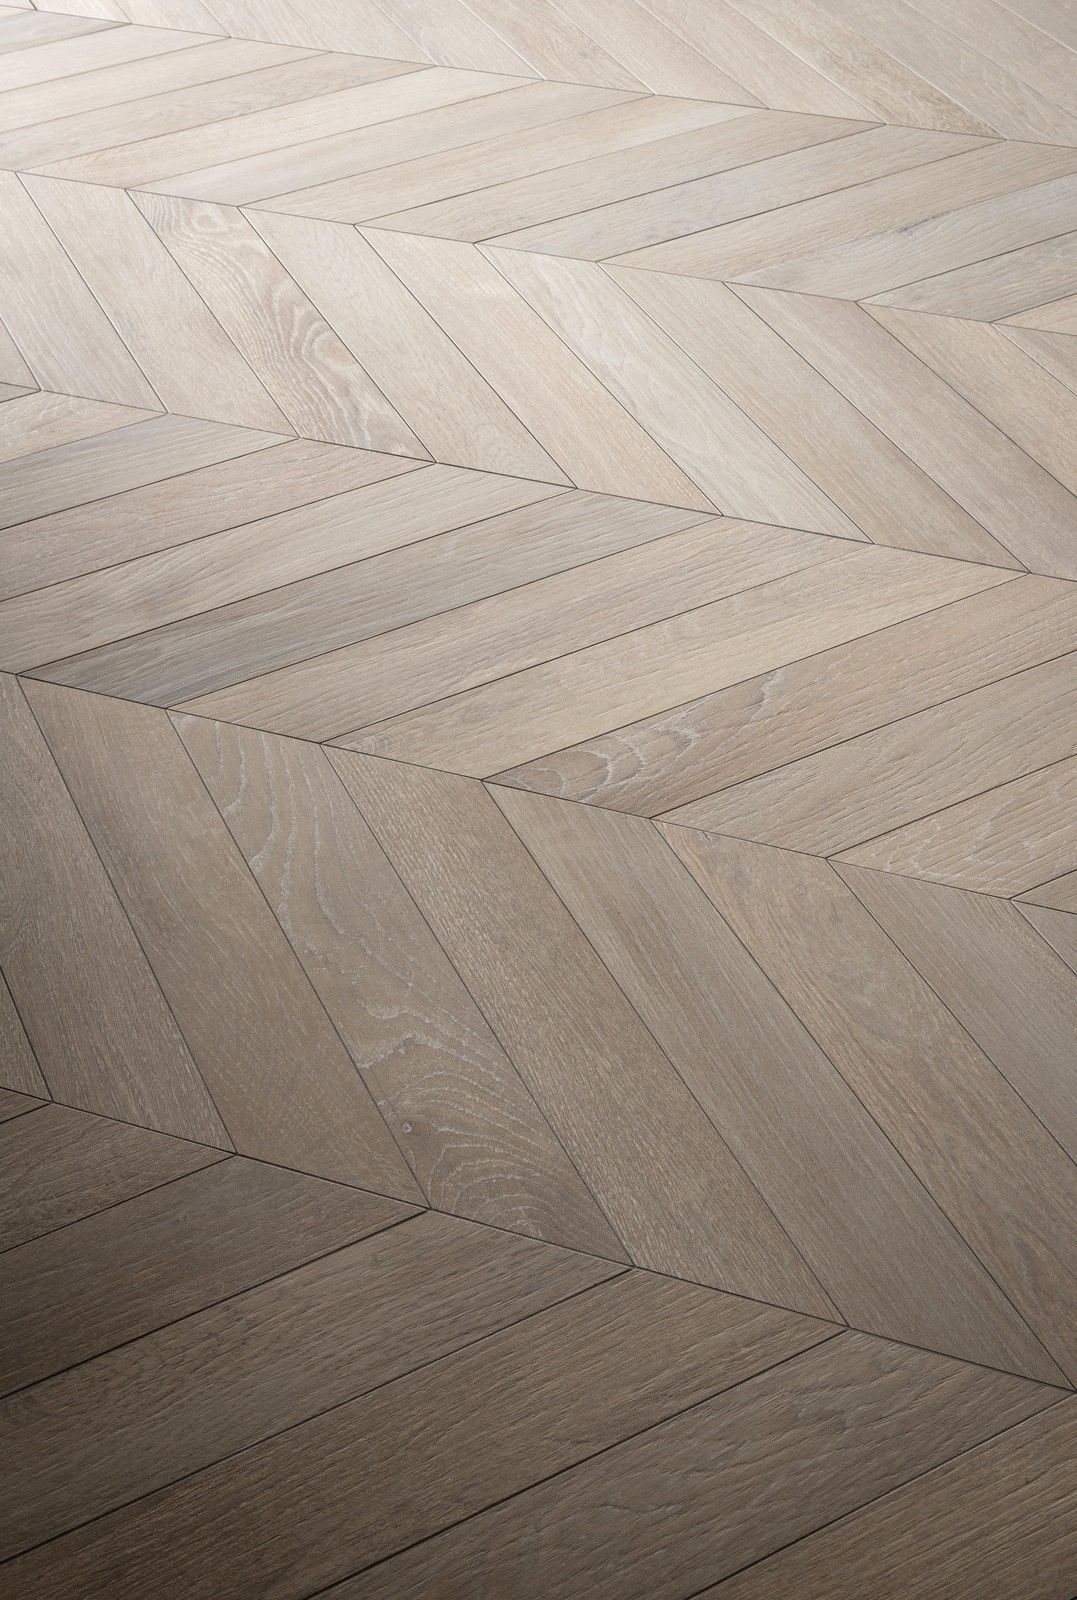
Panelled walls in a rich burgundy brown, rust velvet seating, a veined marble fireplace and a chevron oak floor.
Look & feel
Low, curved seating in velvet and bouclé around a stone topped table; the room designed for evenings.

Lighting
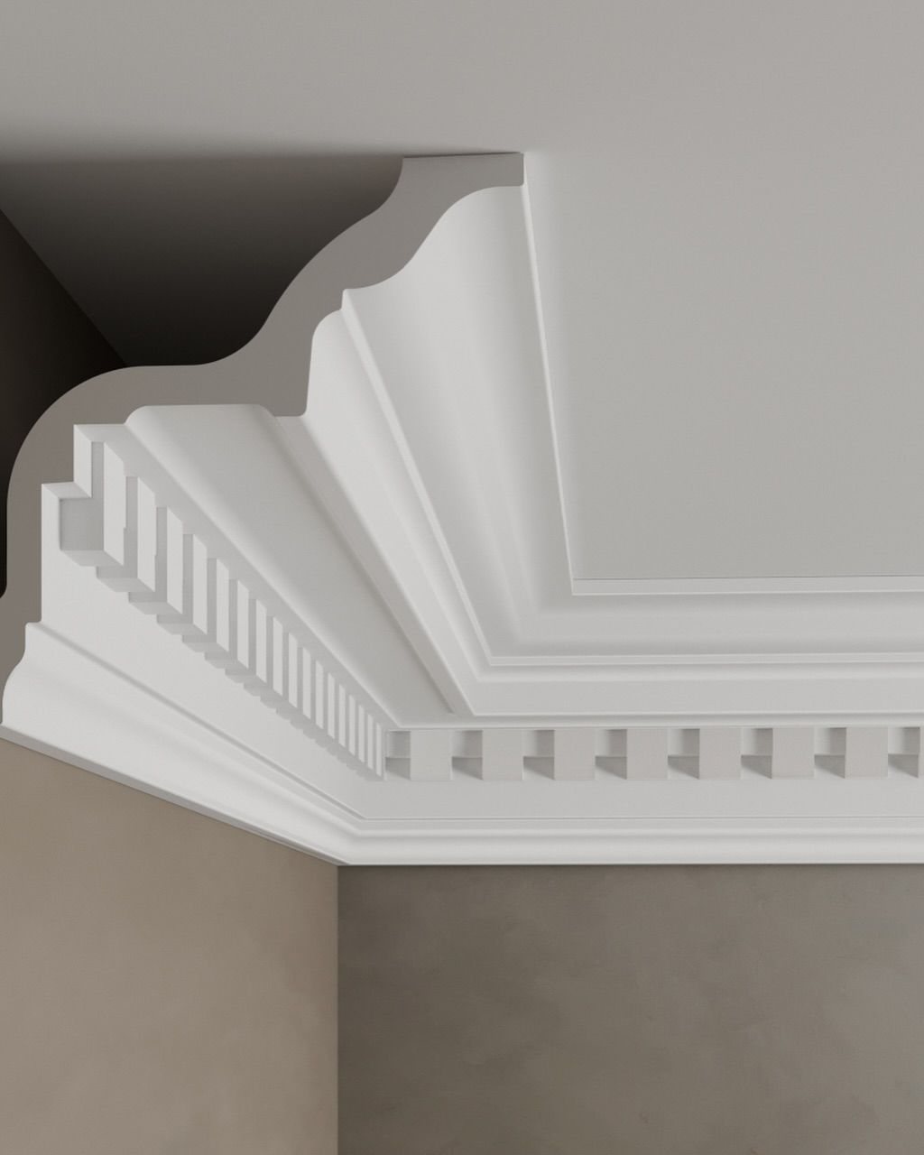
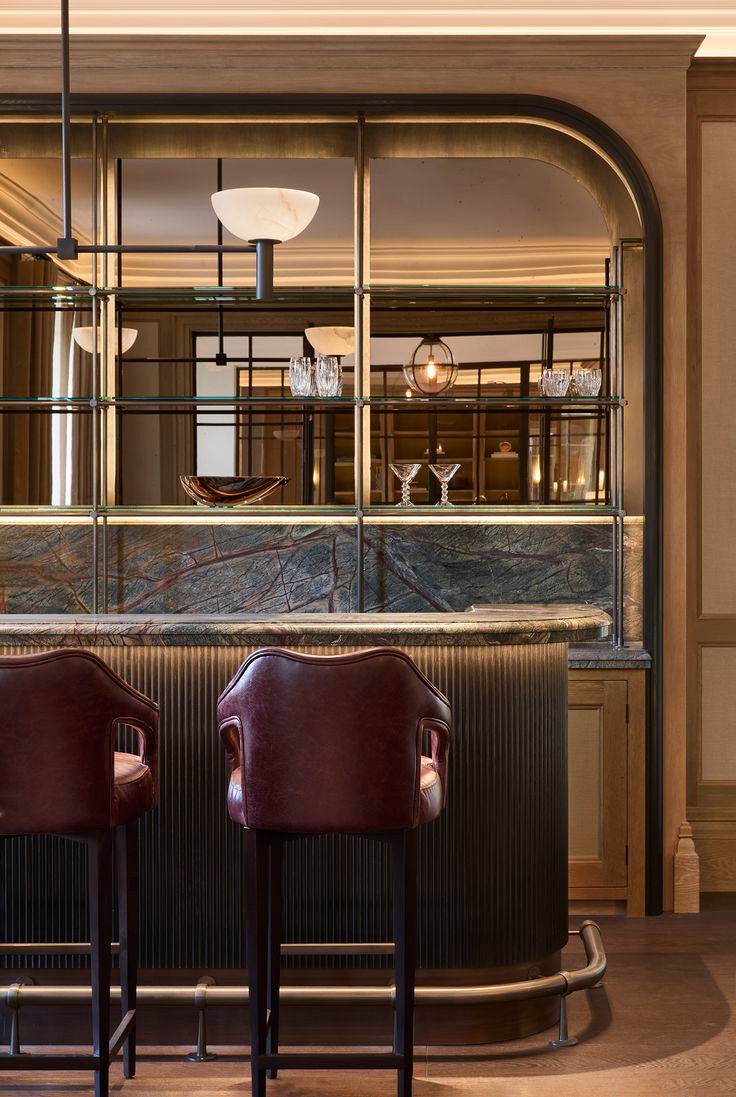
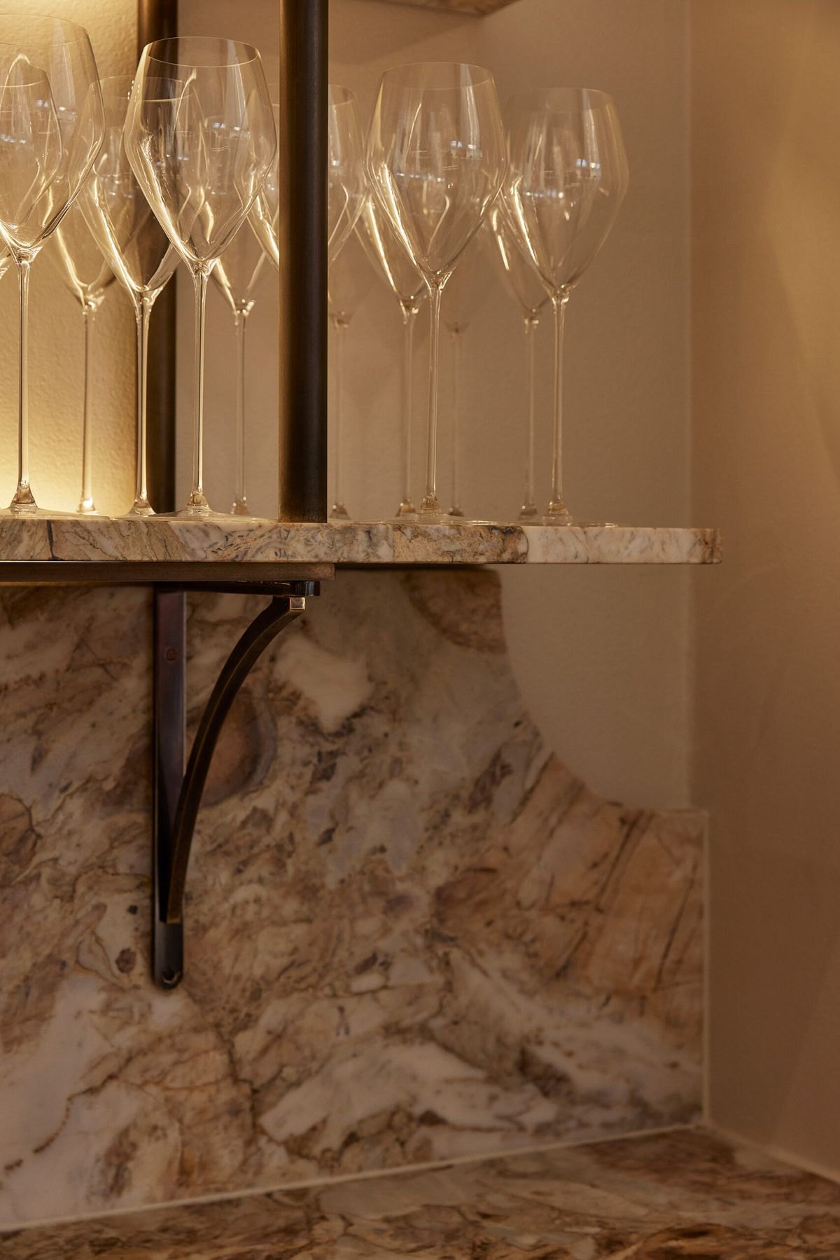
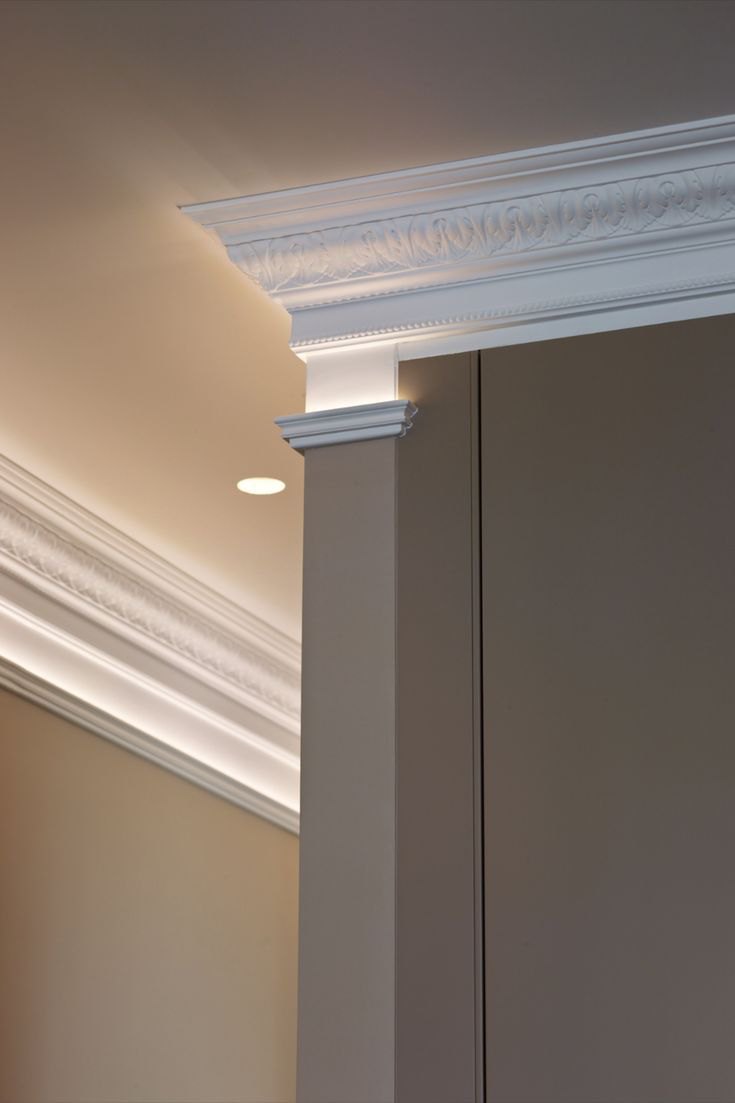
Ambient strip lighting to the bar, coving with an LED dado rail and soft wall washing, so the room glows rather than glares.
03 Kitchen & Family Room
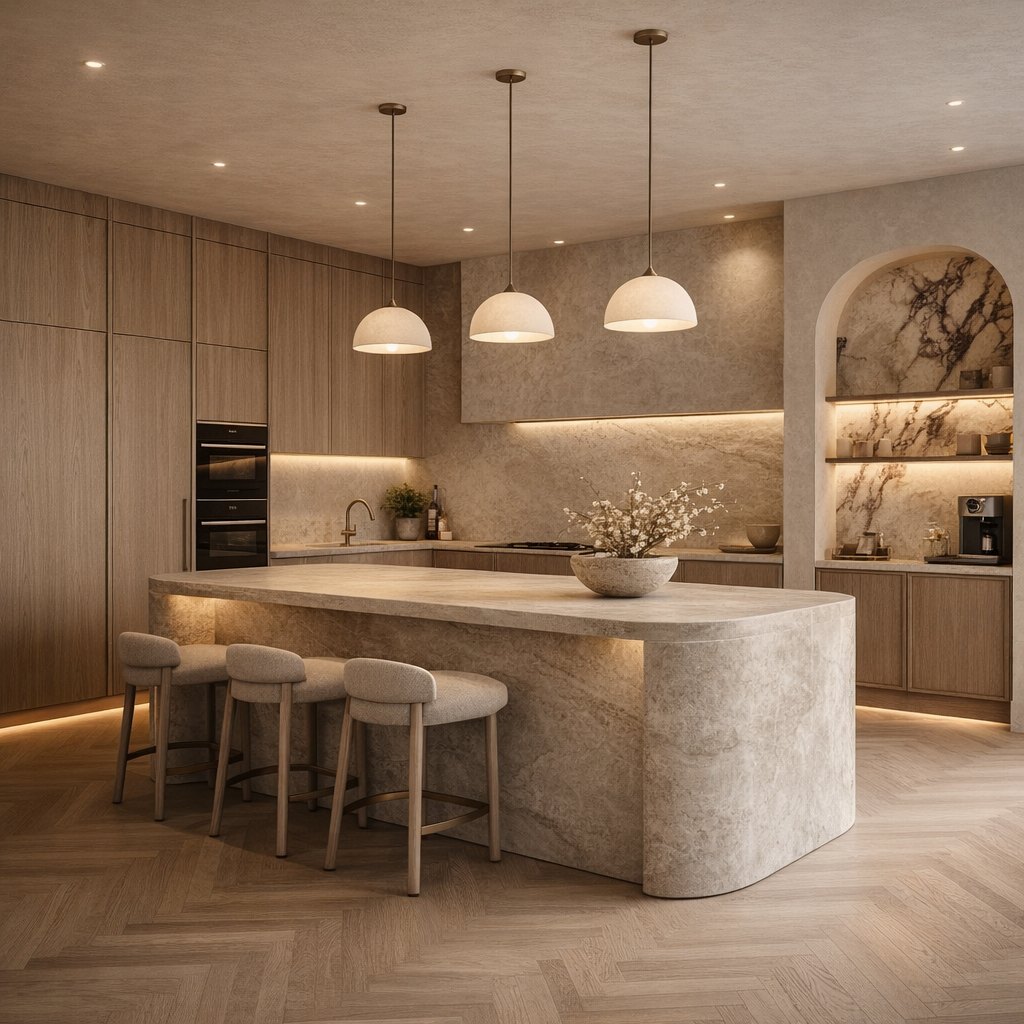
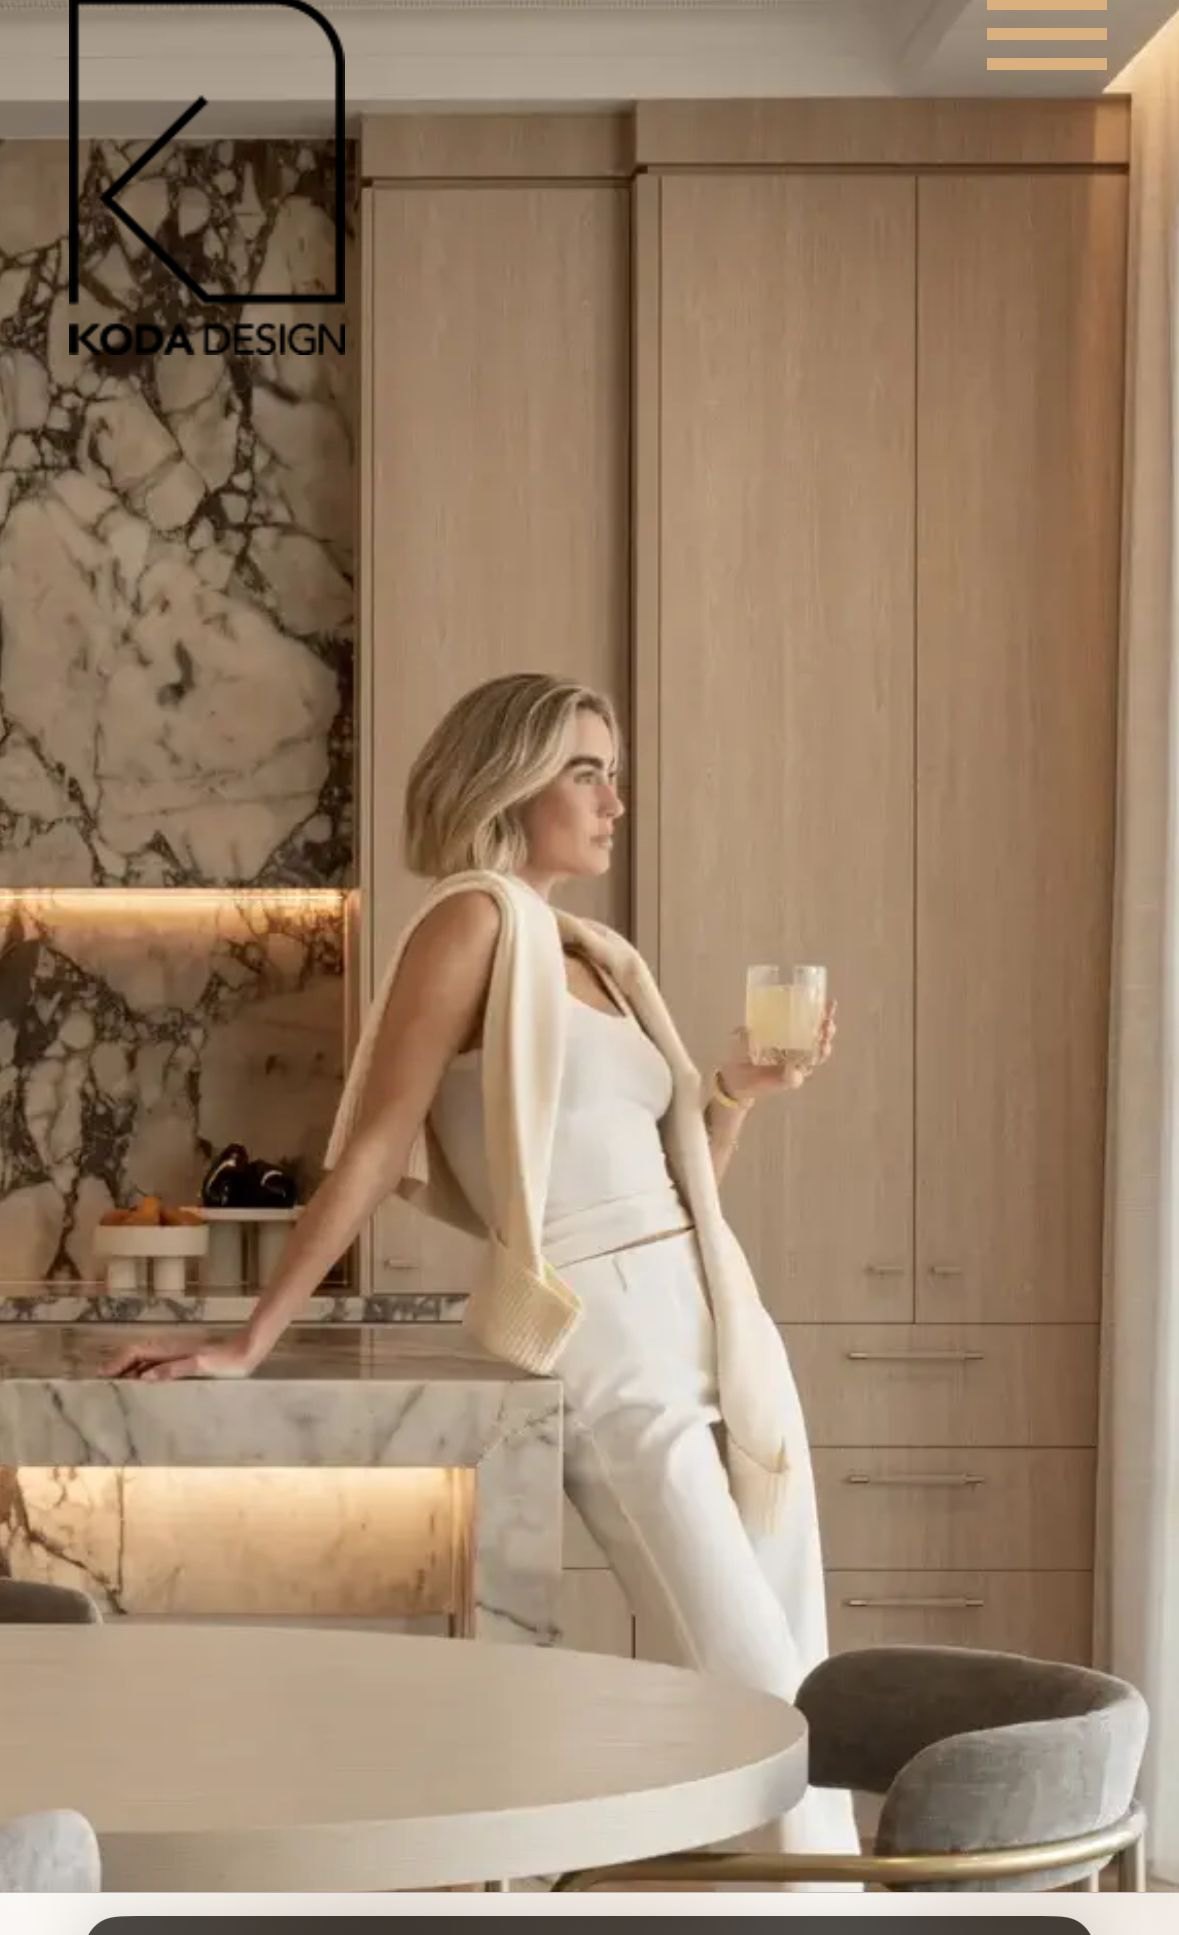
Oak, veined marble and a place to gather.
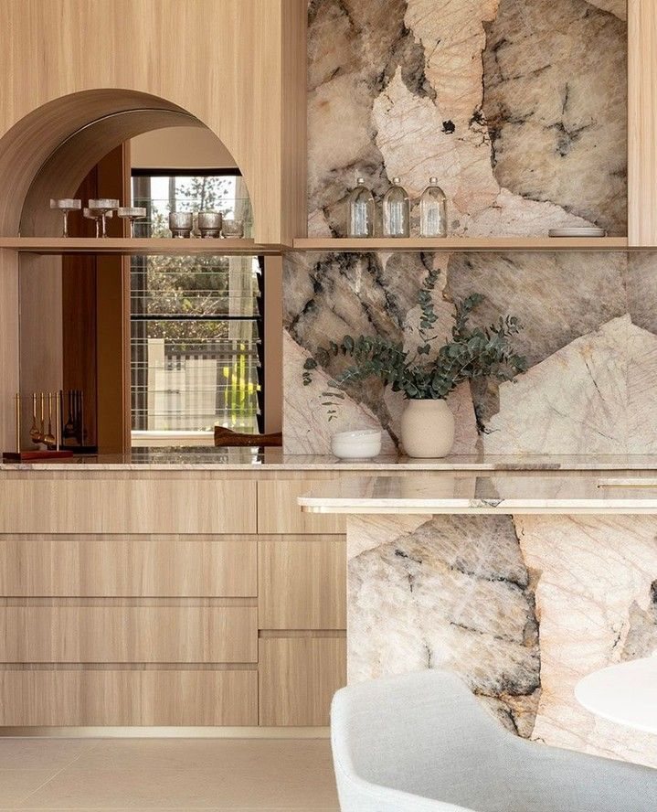
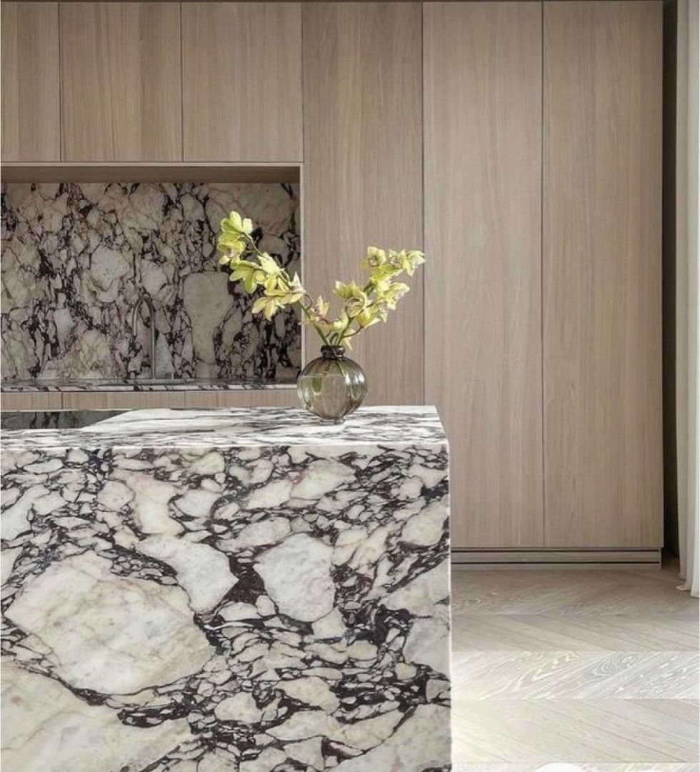
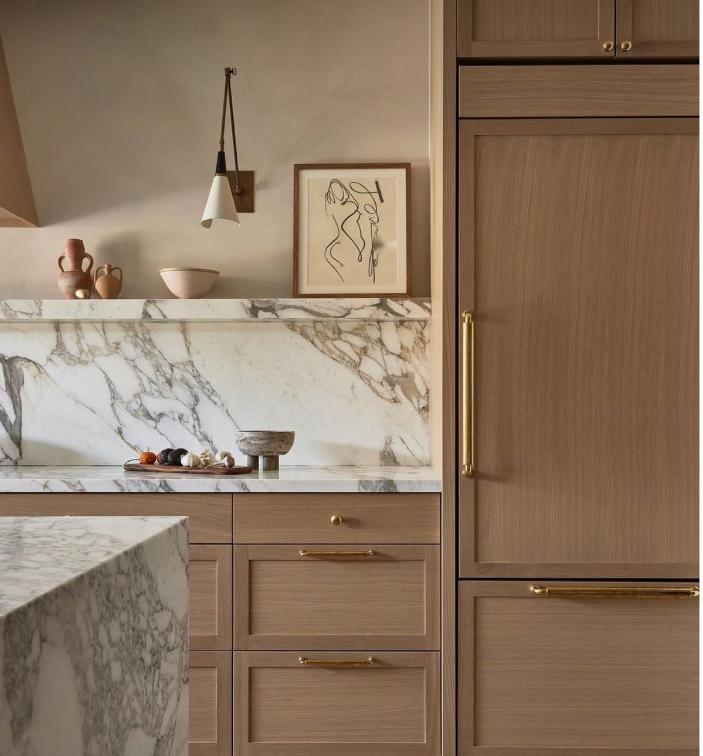
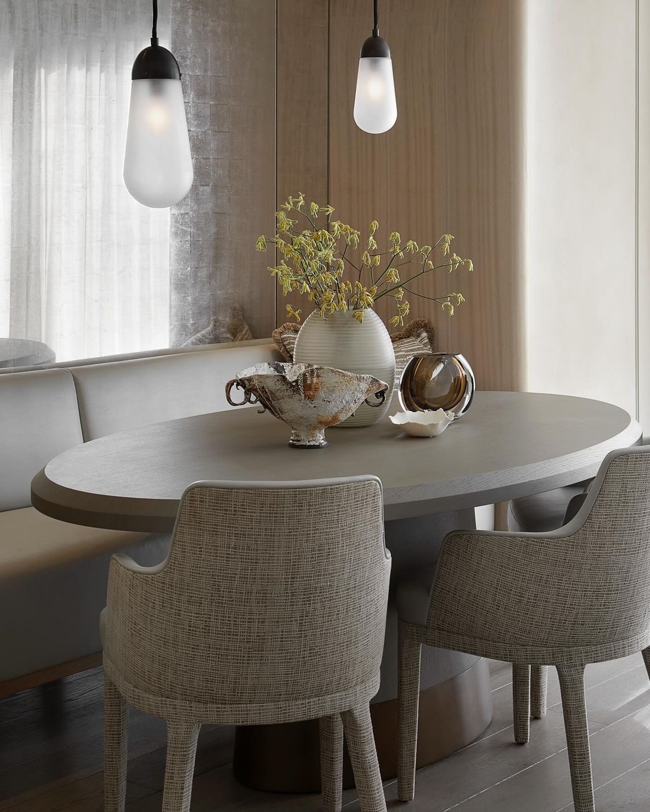
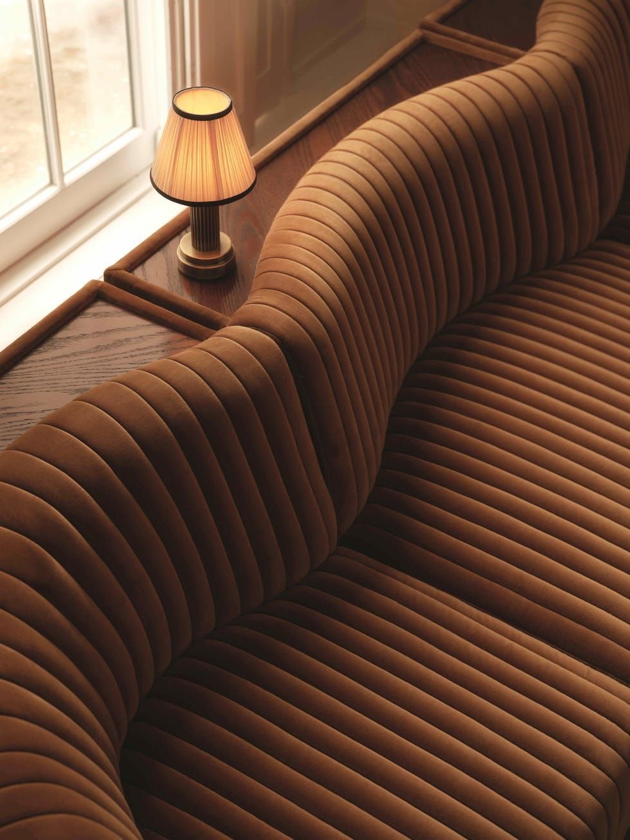
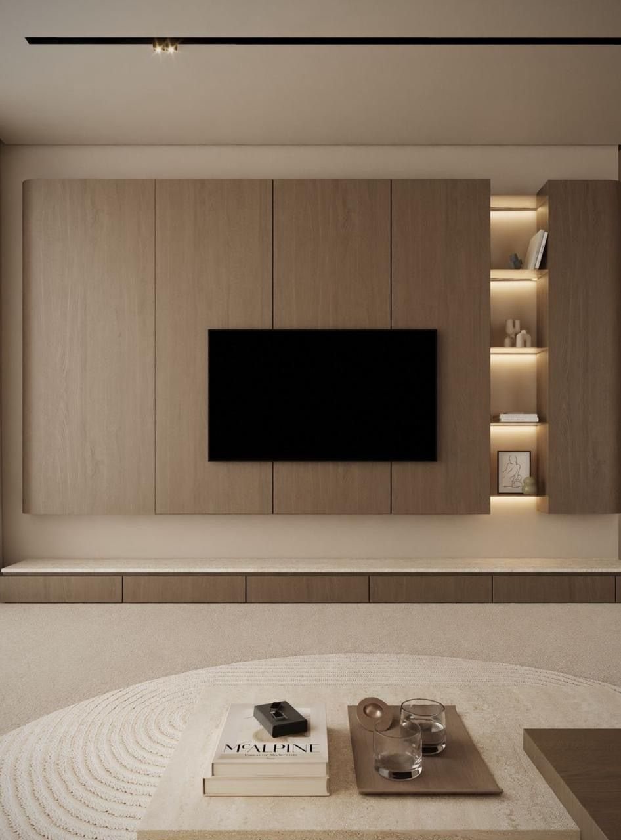
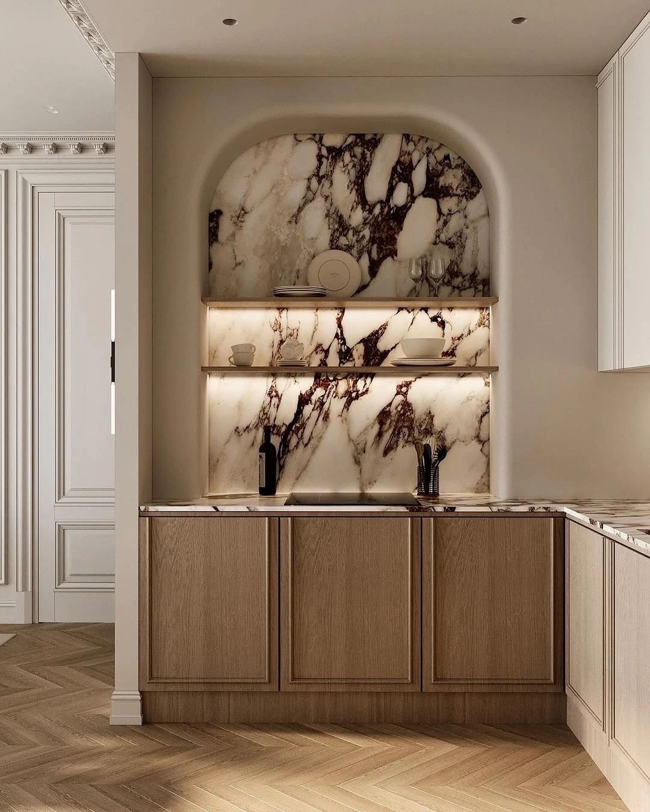
A kitchen in warm oak with a dramatic marble island and splashback, opening to a dining table, a ribbed banquette and a media wall.
Look & feel
Arched joinery, brass detail and a window seat in rust; one room to cook, dine and lounge in.
Lighting
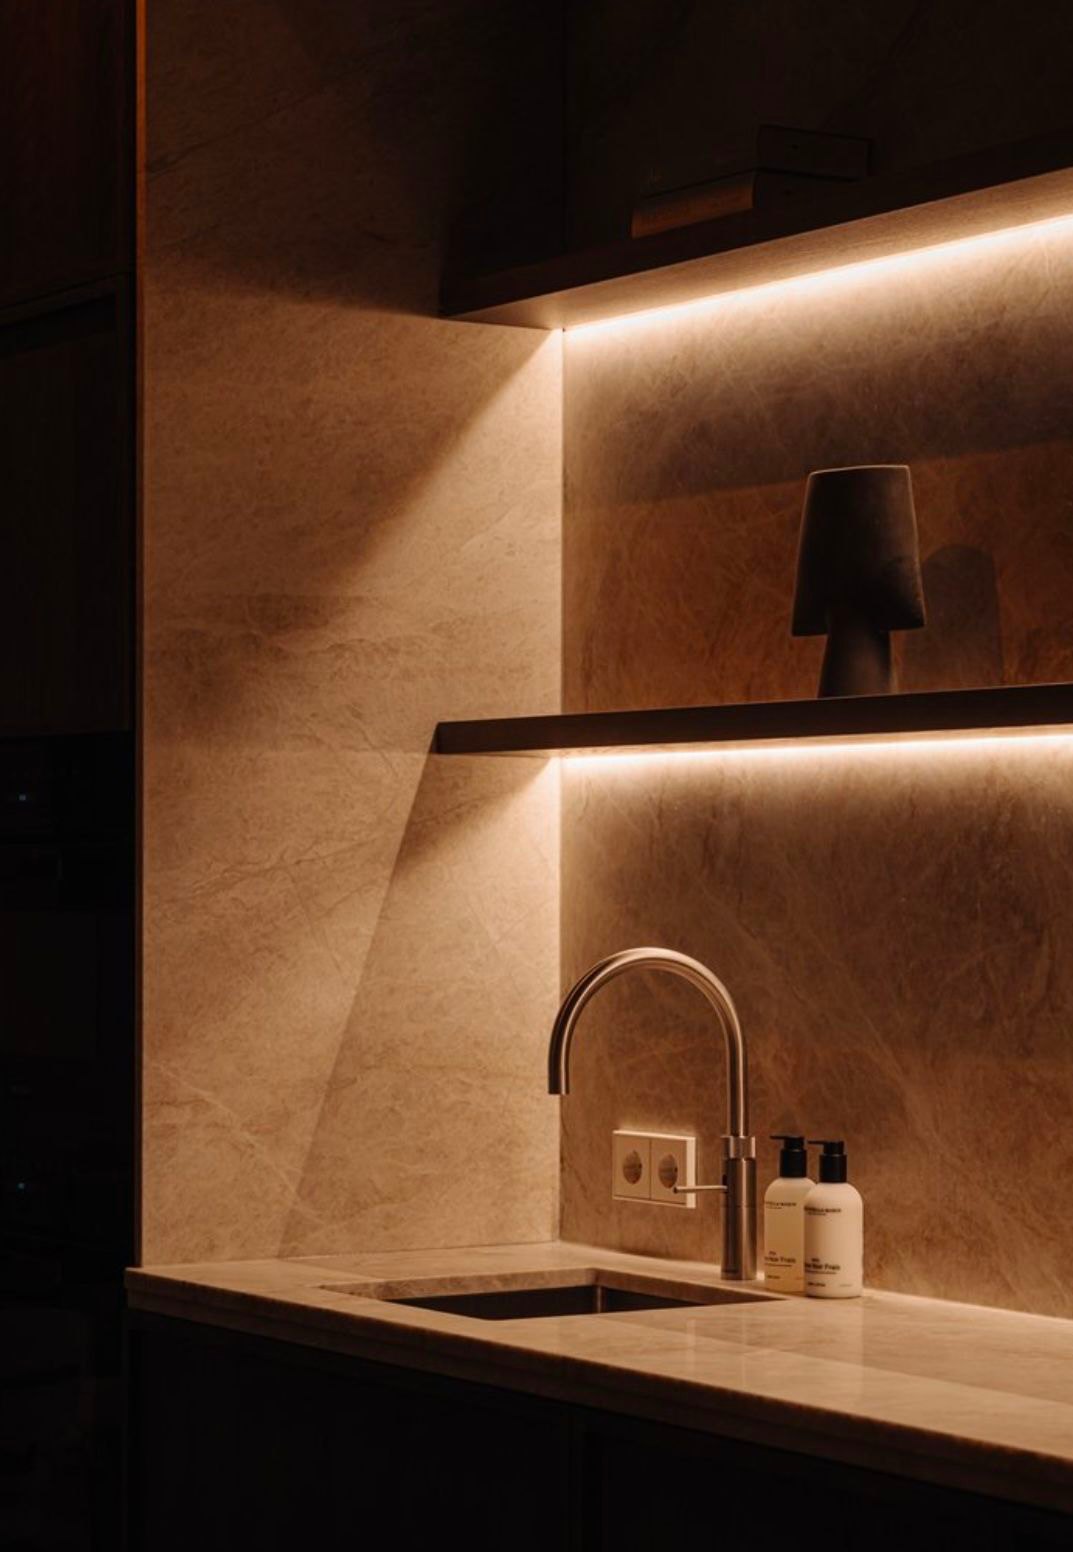
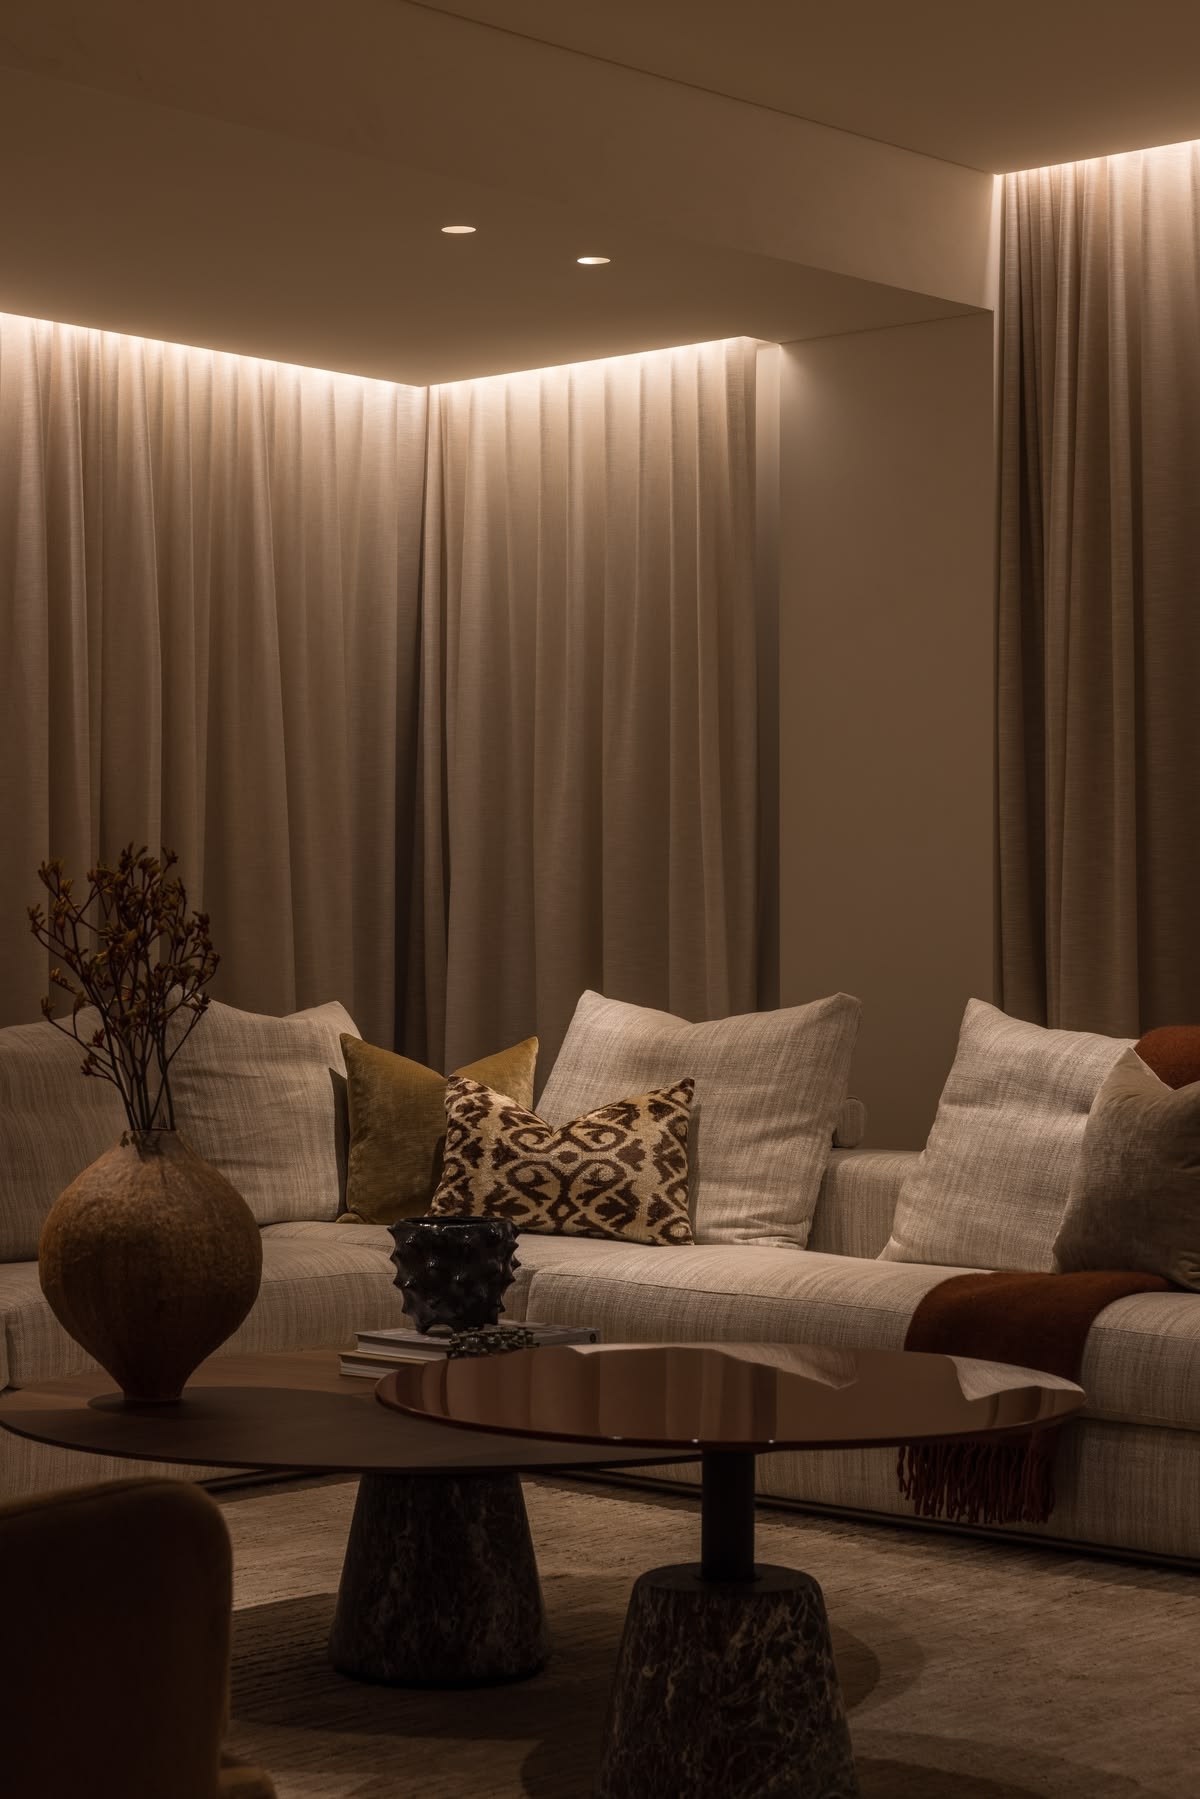
Task lighting by day, ambient lighting by night. Creating a comfortable space to dine, live and lounge.

04 Cloakroom
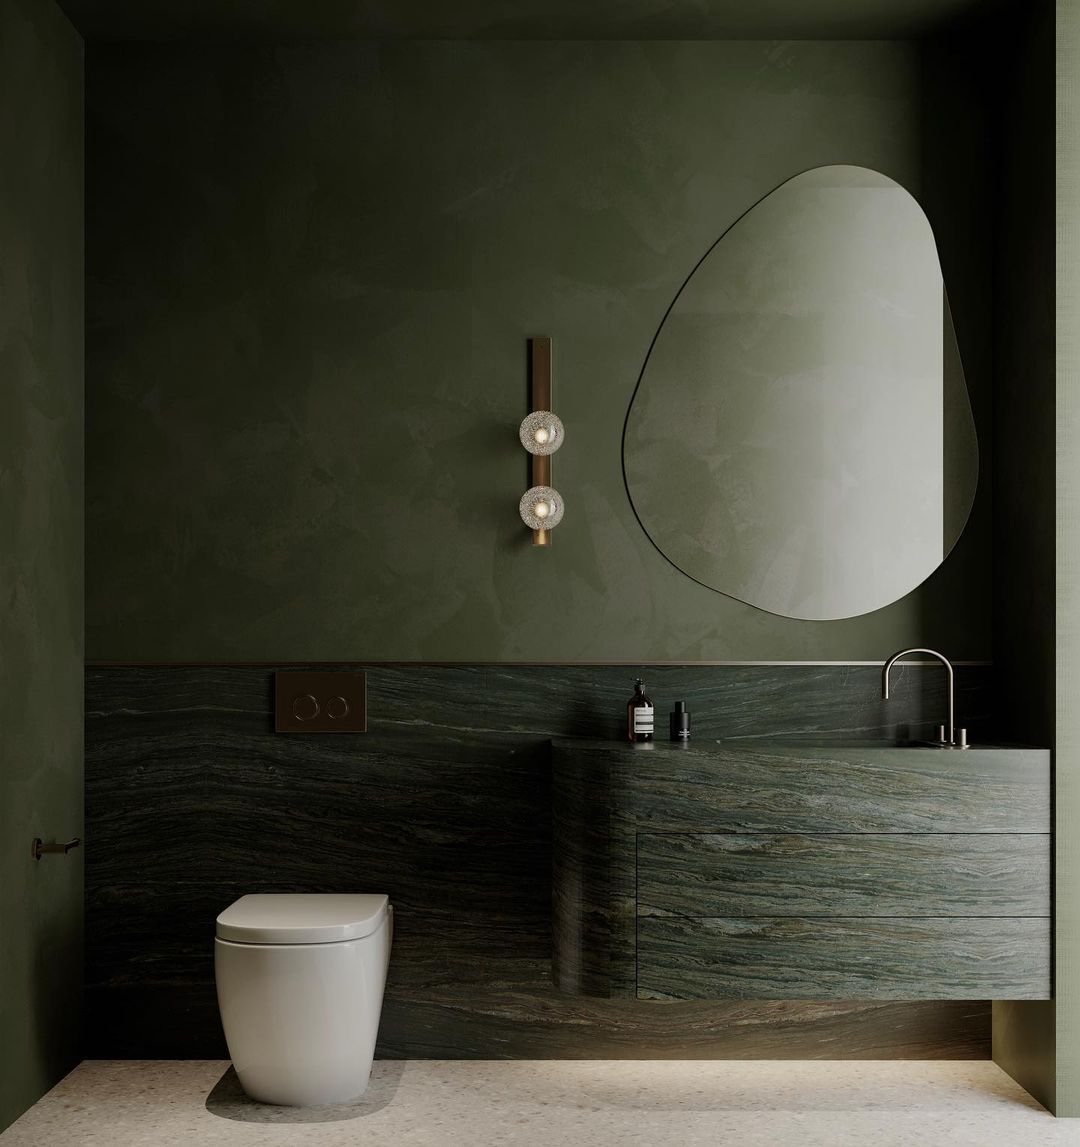
A jewel box in deep green.
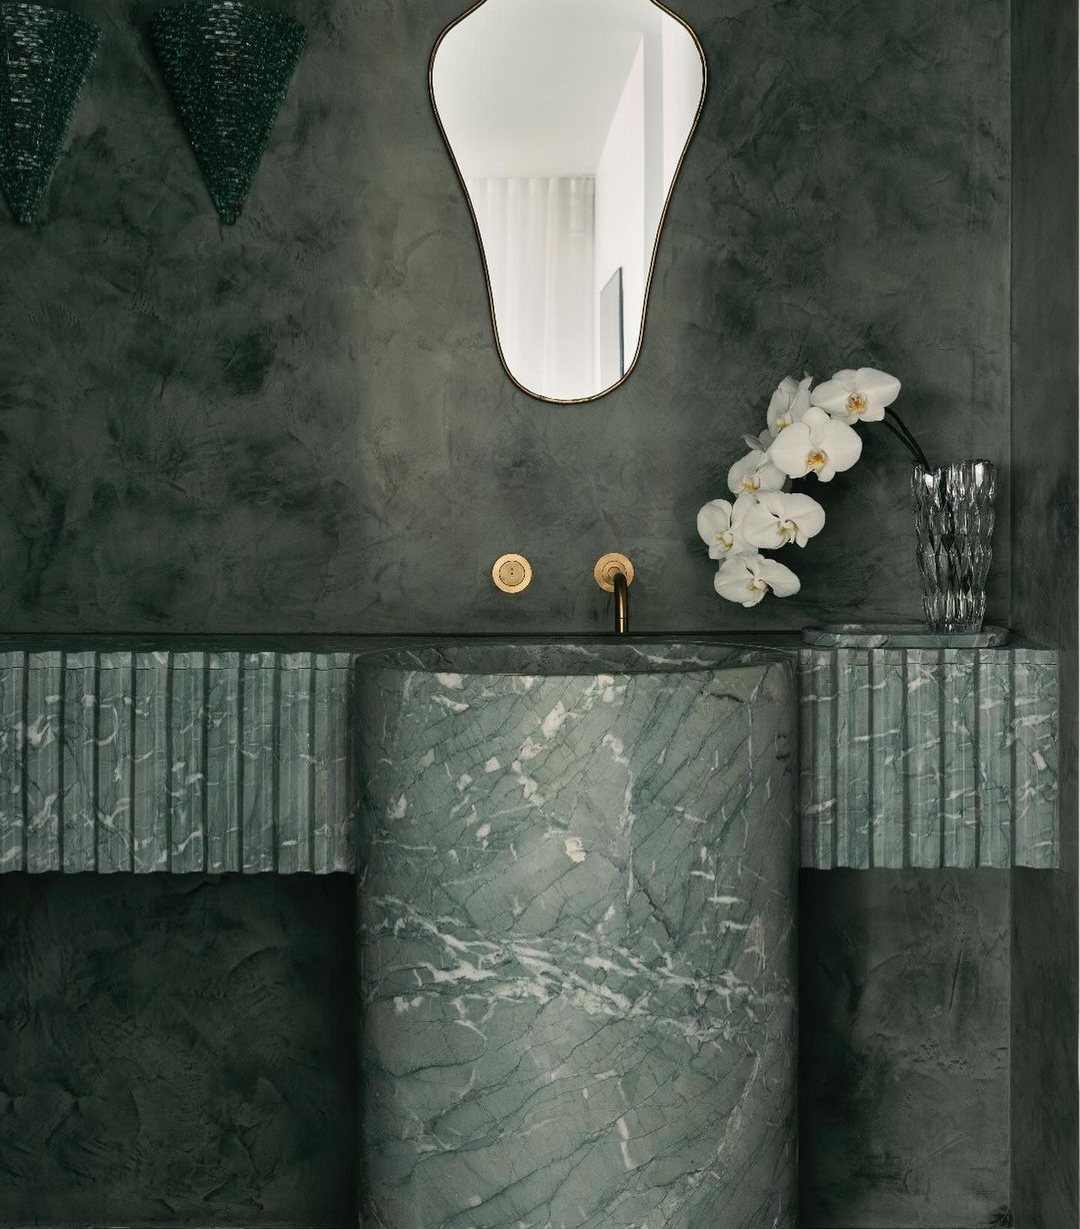
Green marble, polished plaster walls and a sculpted basin; a small room given a strong character of its own.
Look & feel
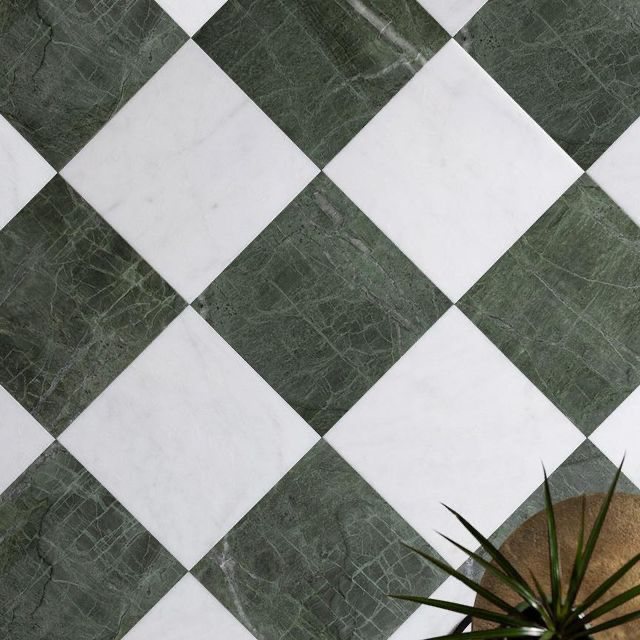
Fluted green marble, an organic mirror and a chequered floor in green and white.

Lighting
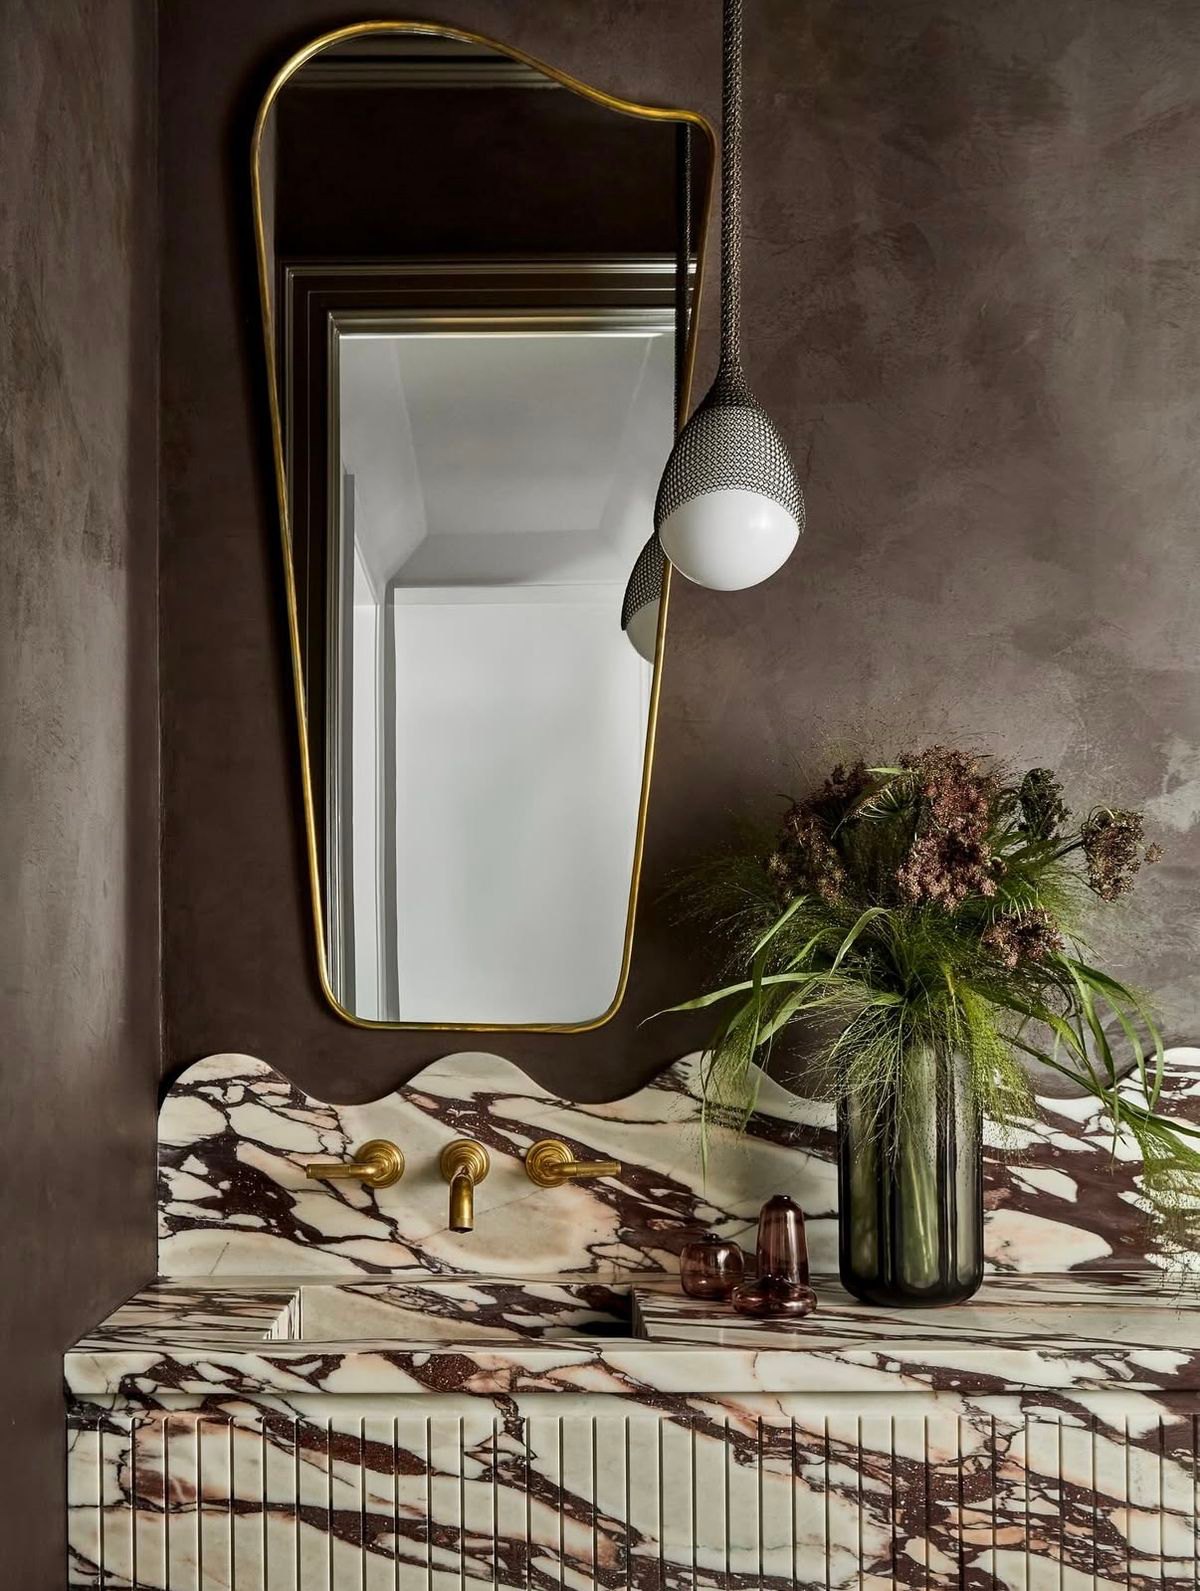
Simple ambient lighting with a feature pendant.
05 Snug & Mezzanine
Dark joinery, a fire and a library above.
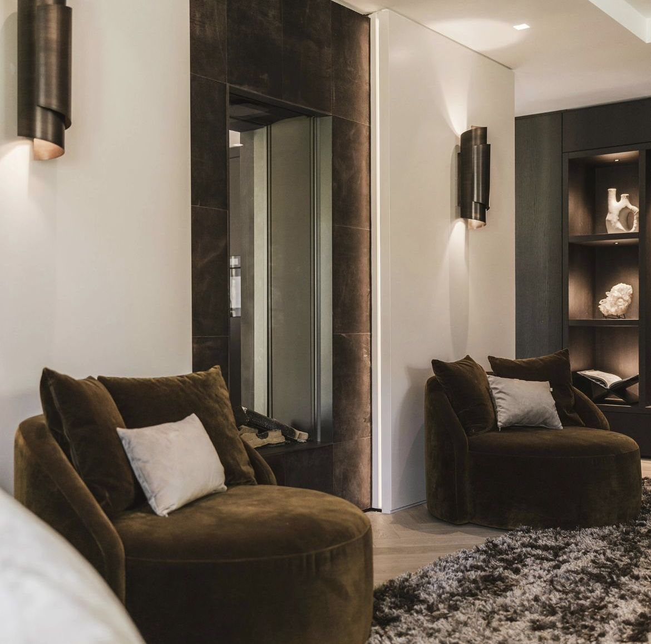
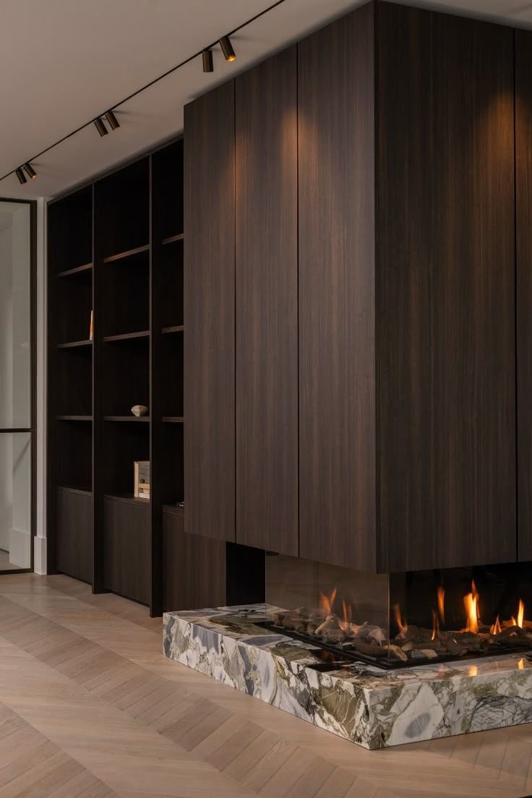
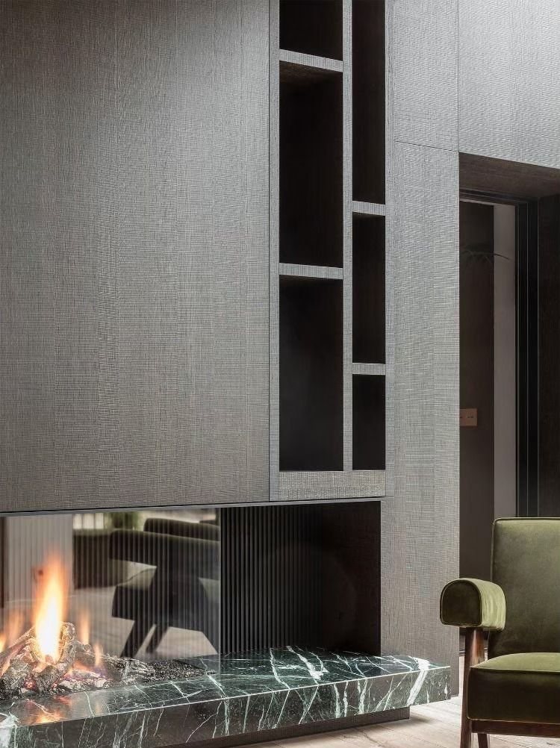
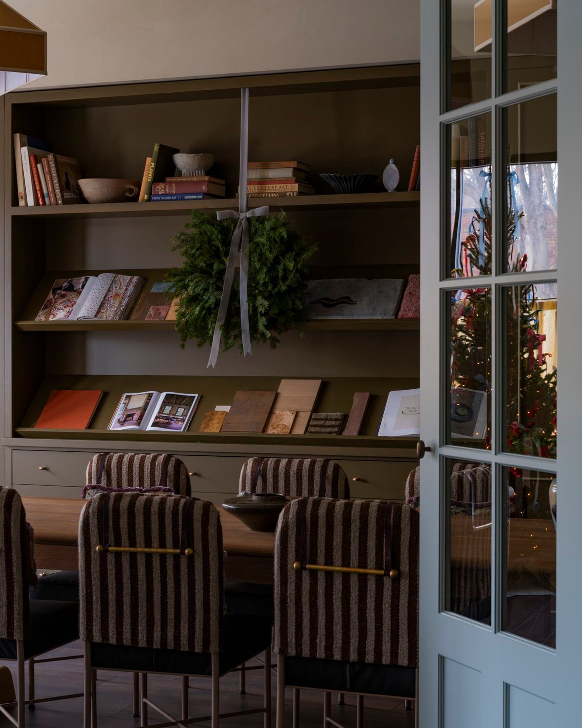
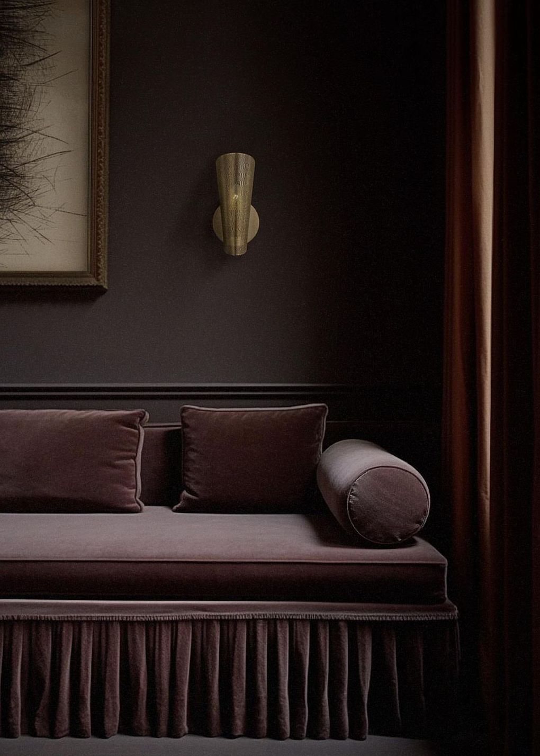
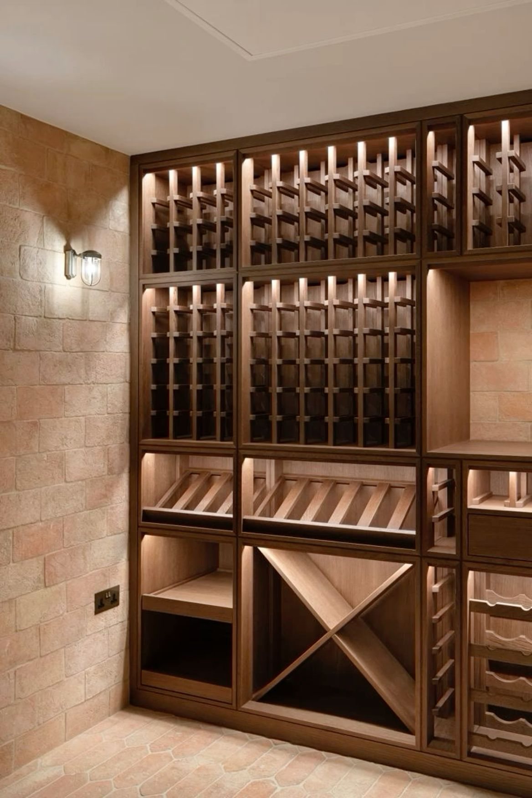
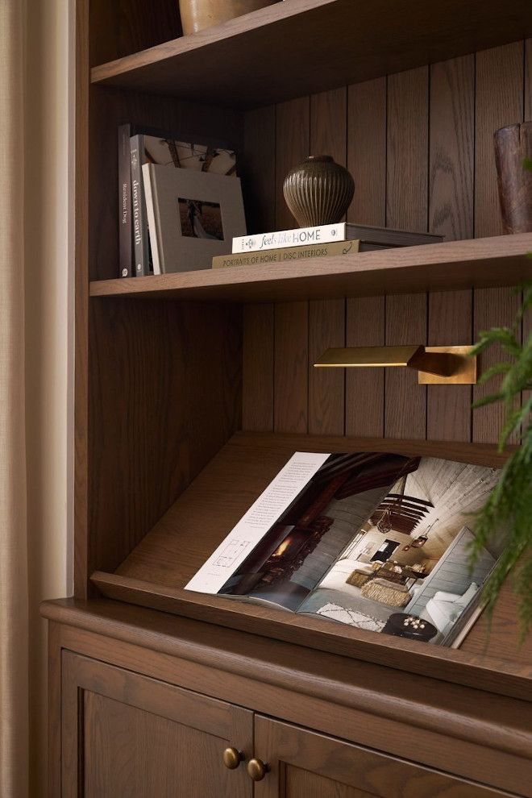
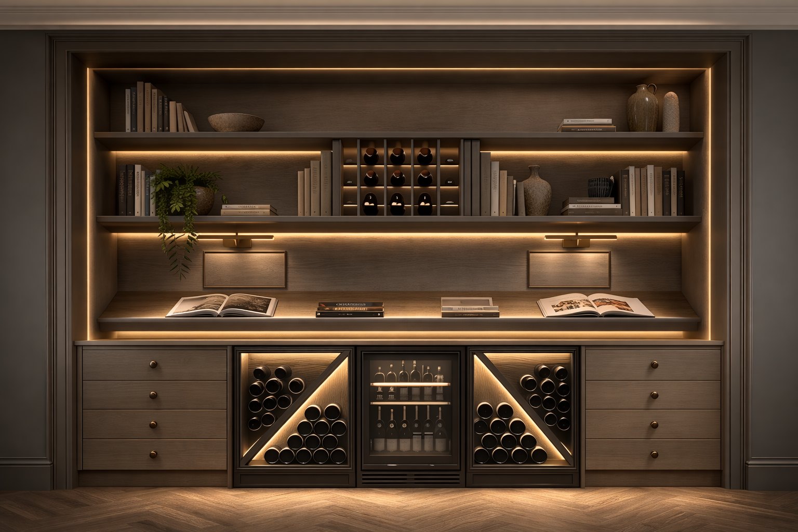
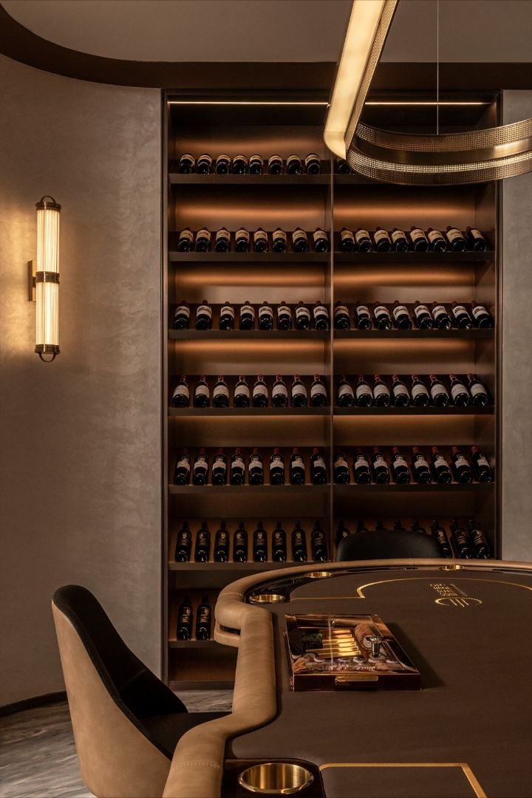
A snug wrapped in dark timber around a linear fireplace, with a mezzanine library in olive and plum: shelving, a velvet daybed and a wine wall.
Look & feel: the snug
Olive velvet seating, textured dark walls and a marble hearth.
Look & feel: the mezzanine
Fitted bookshelves, a reading daybed and a lit wine store.
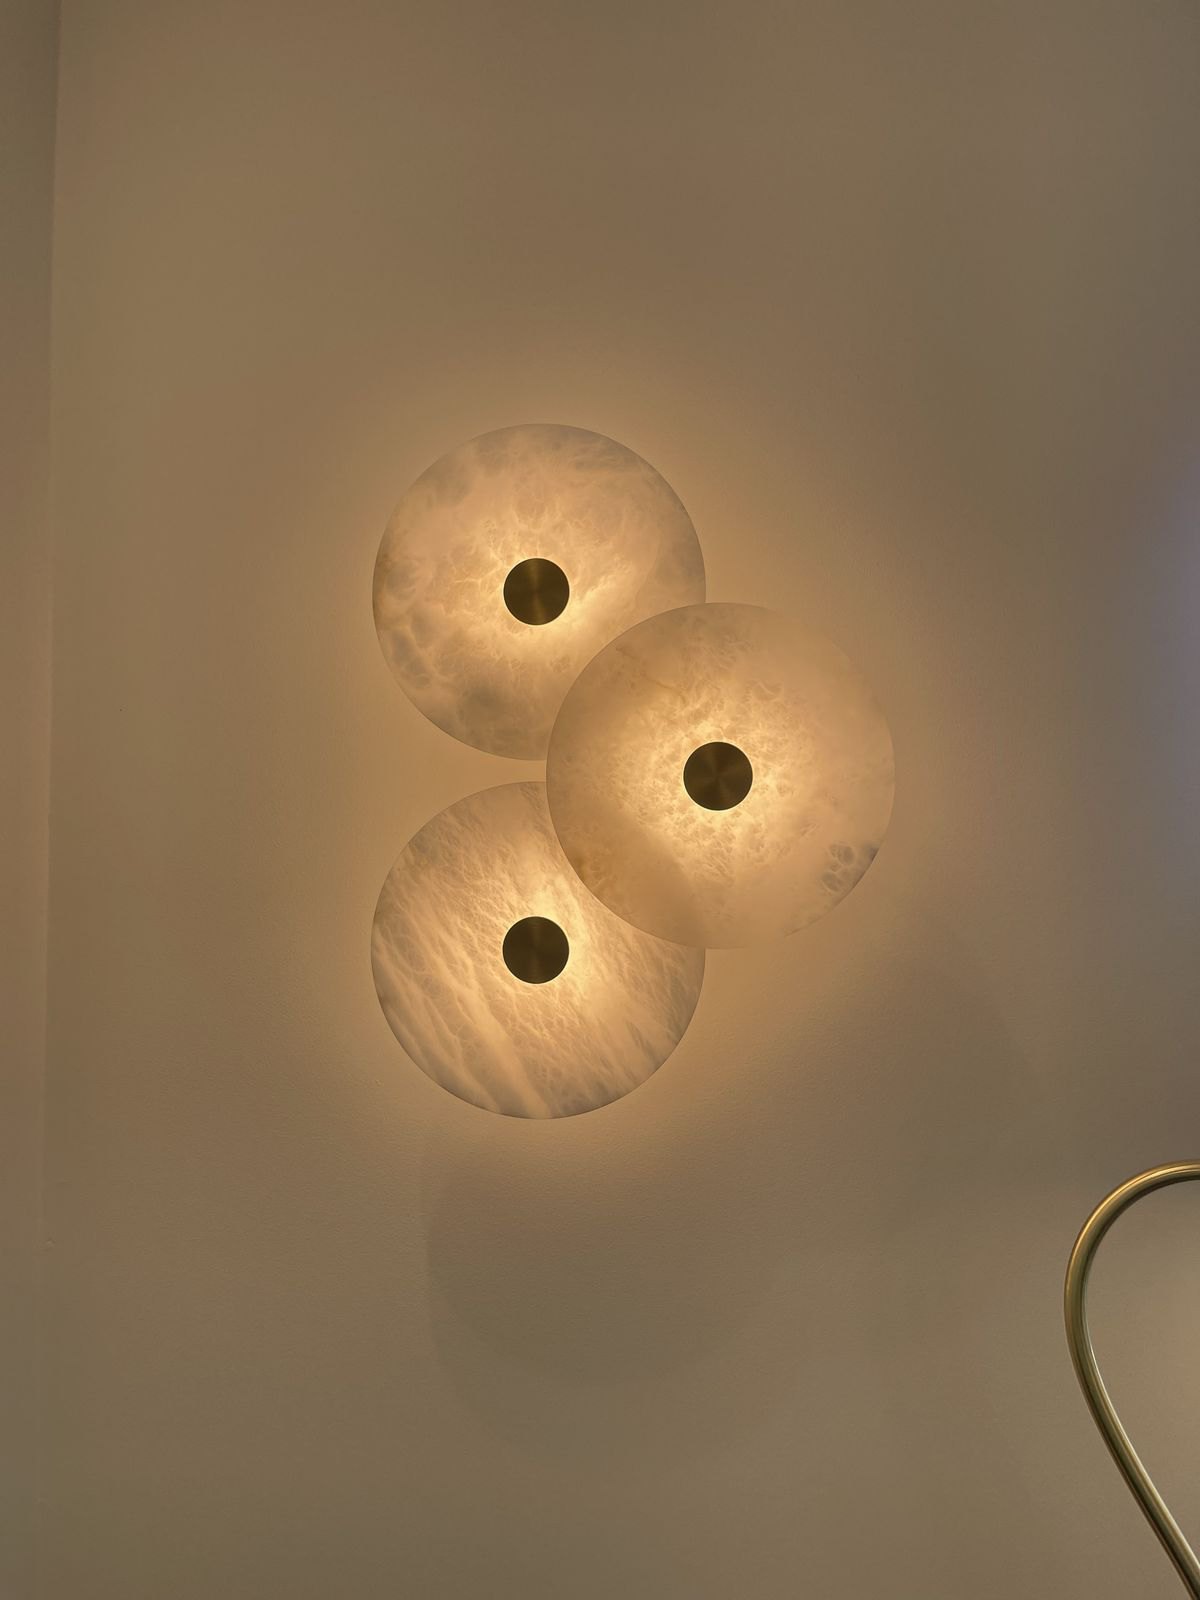
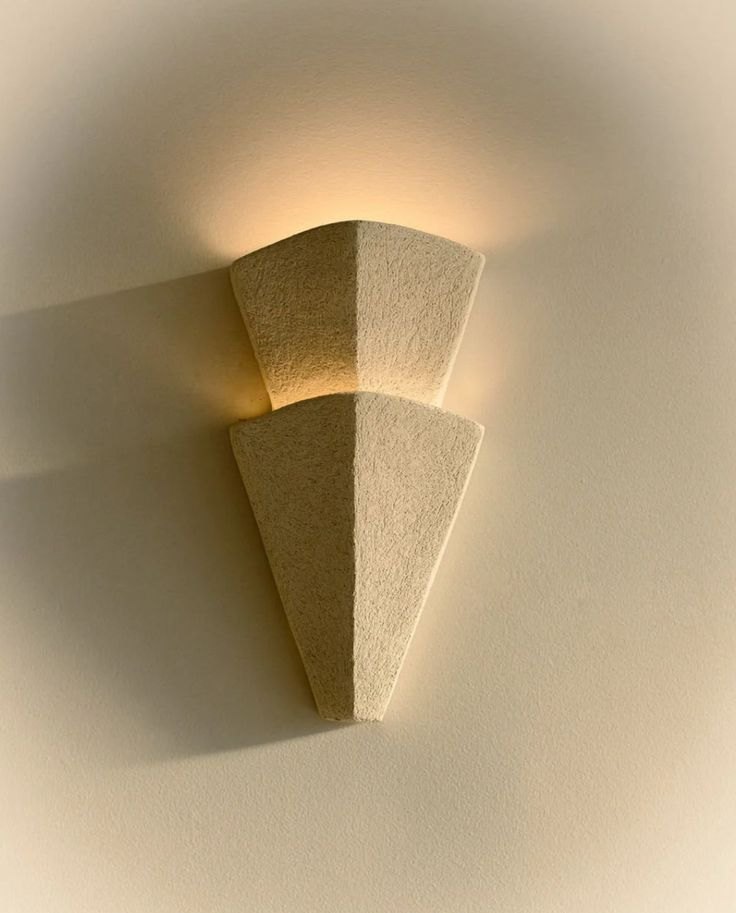
Lighting
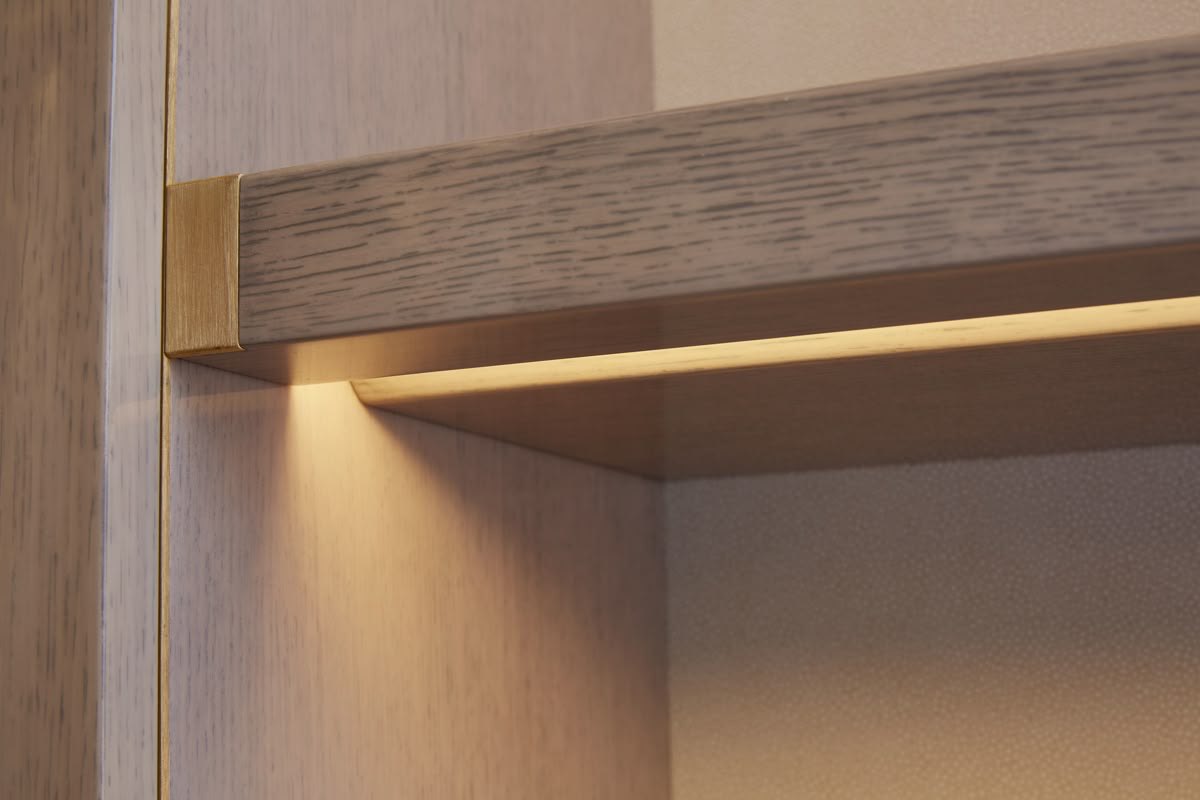
Uplighting to enhance the ceiling heights, with ambient lighting throughout and the fittings doing the quiet work of lifting the room.
06 Bedrooms
Soft, layered and quiet.
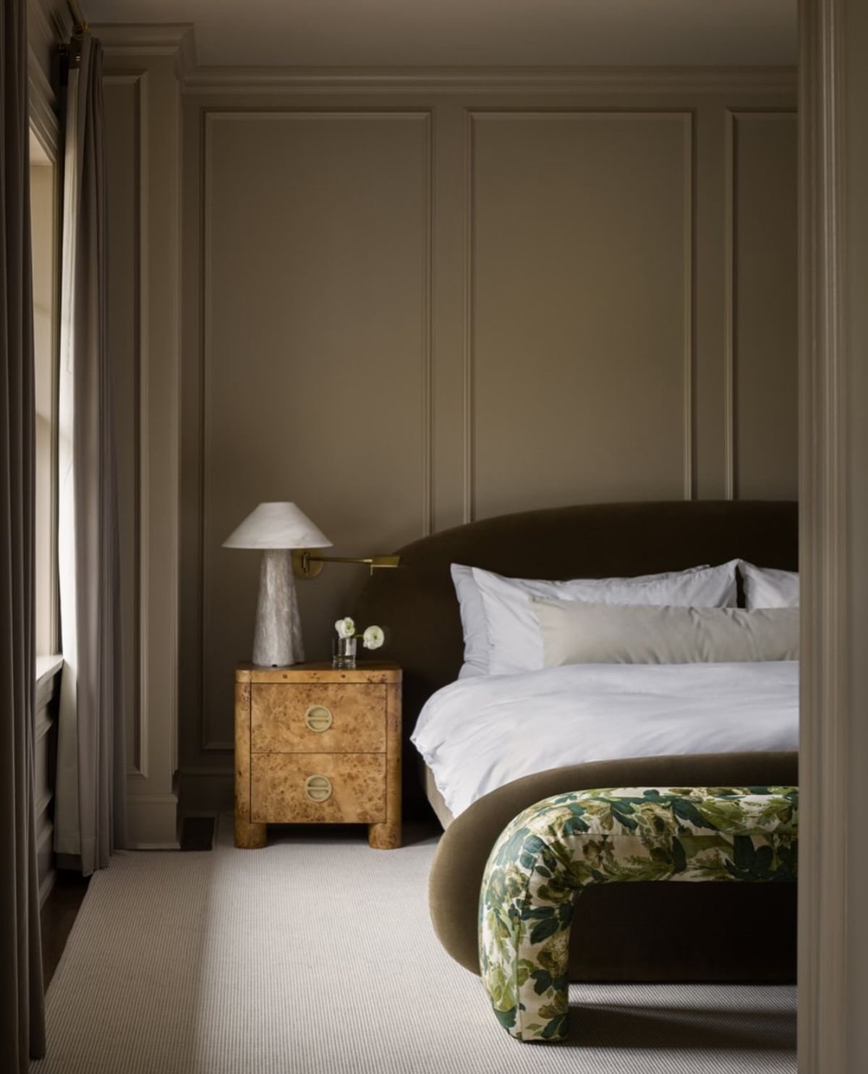
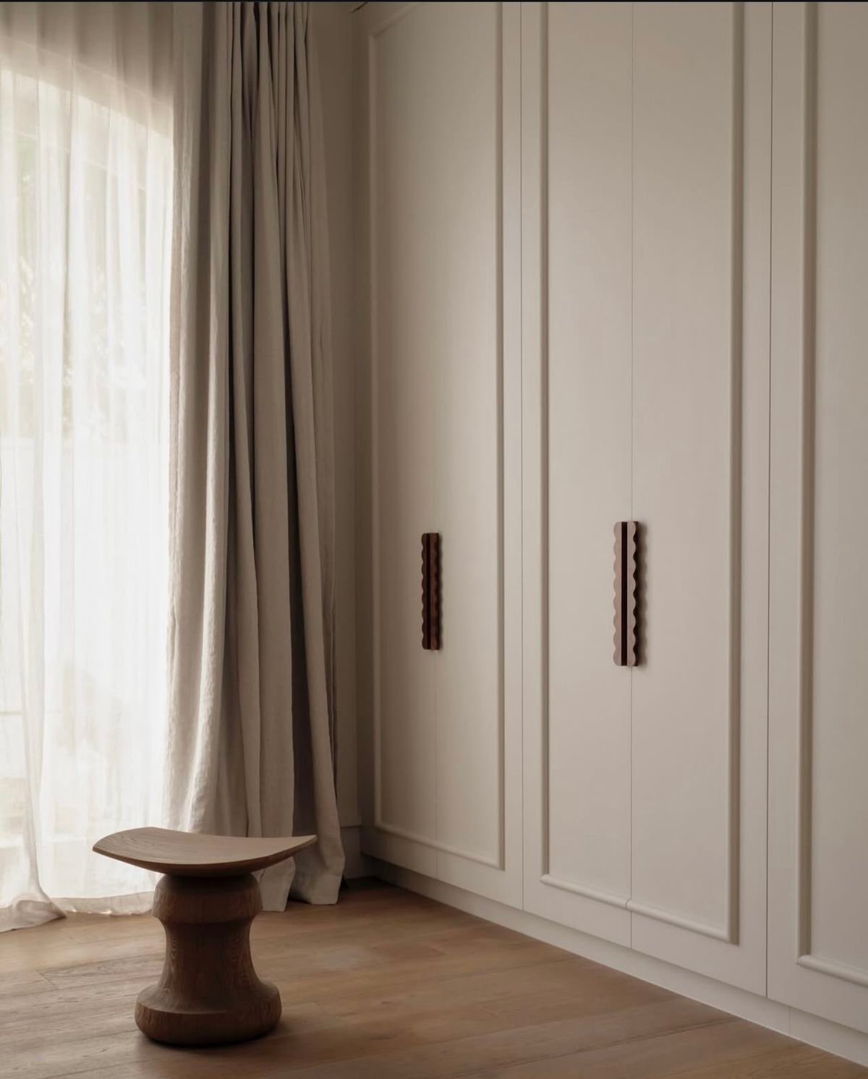
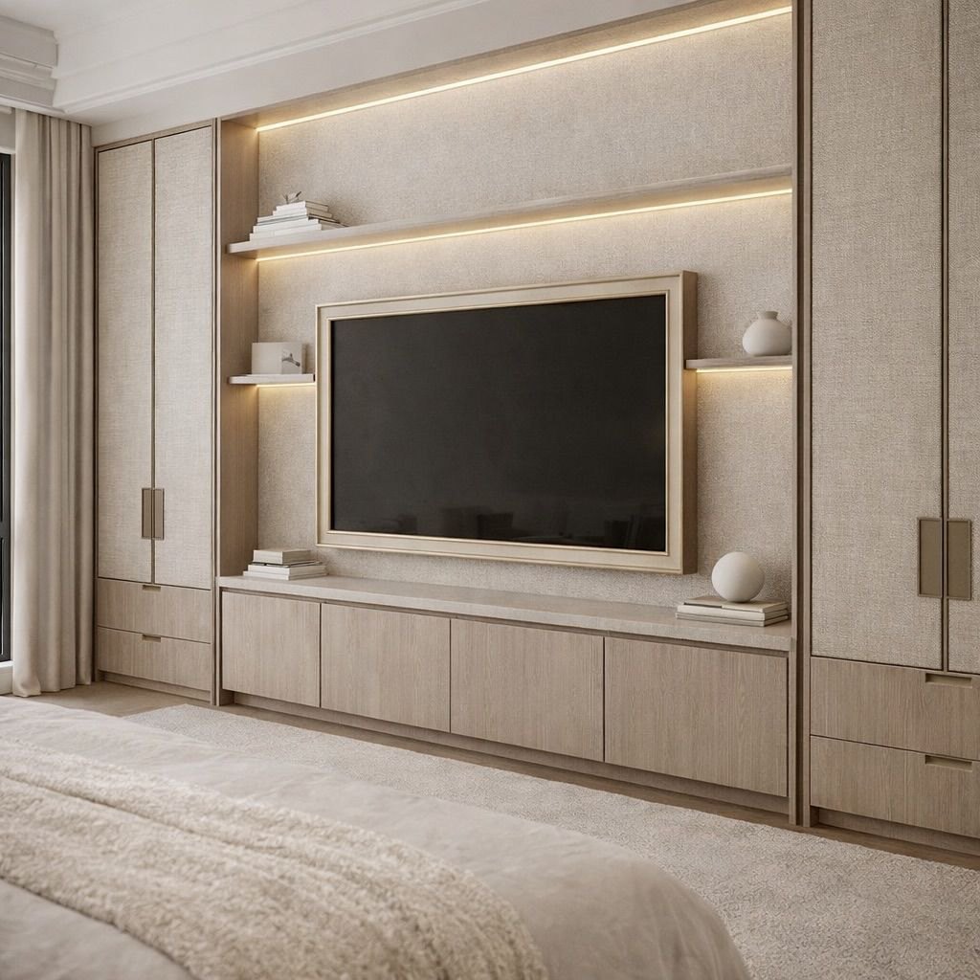
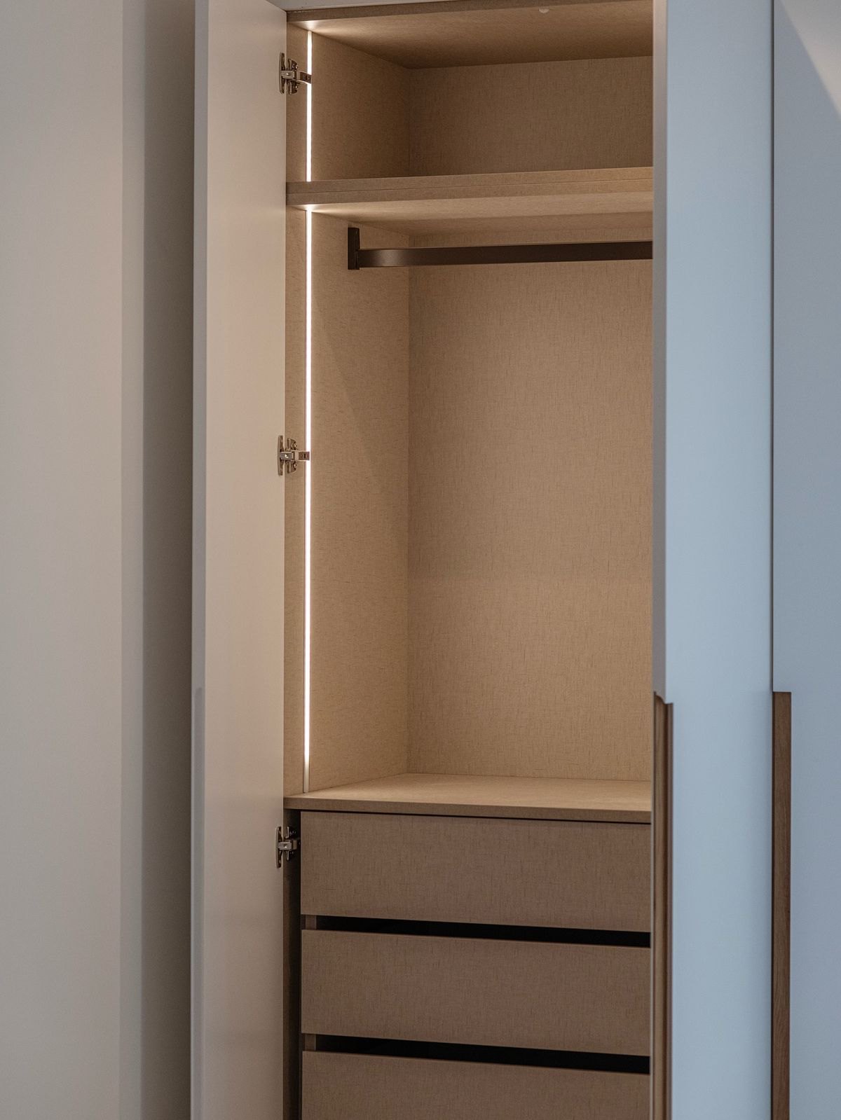
A master suite in warm neutrals with a dressing room; the children's bedrooms with curved headboards, panelled walls and fitted wardrobes.
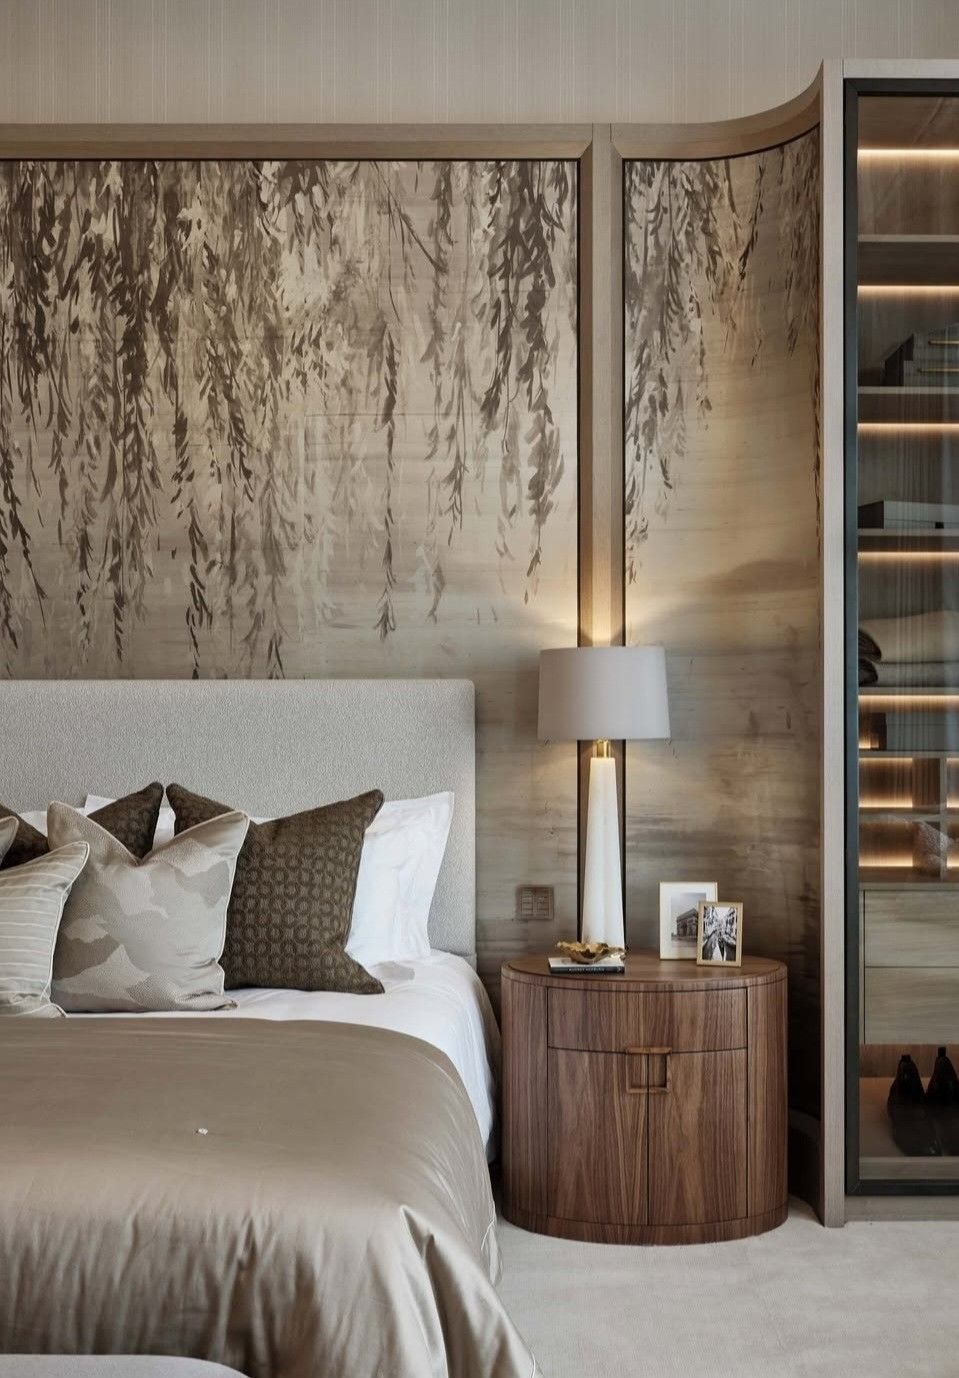
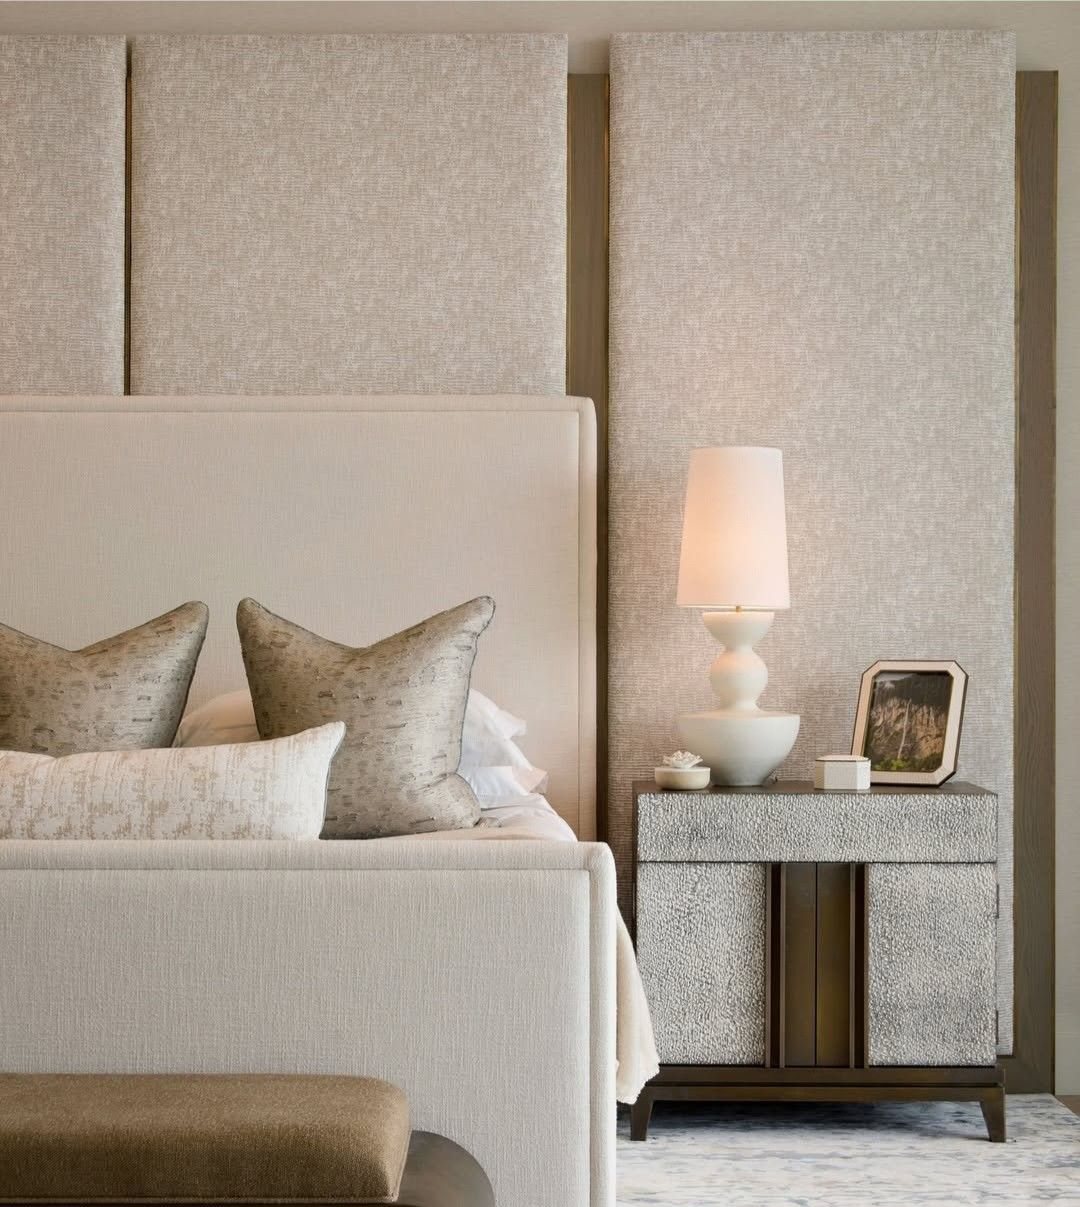
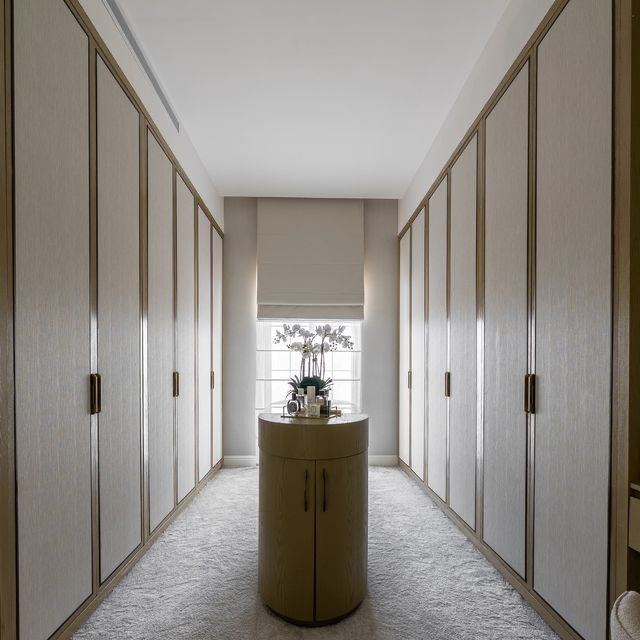
Look & feel: the master bedroom
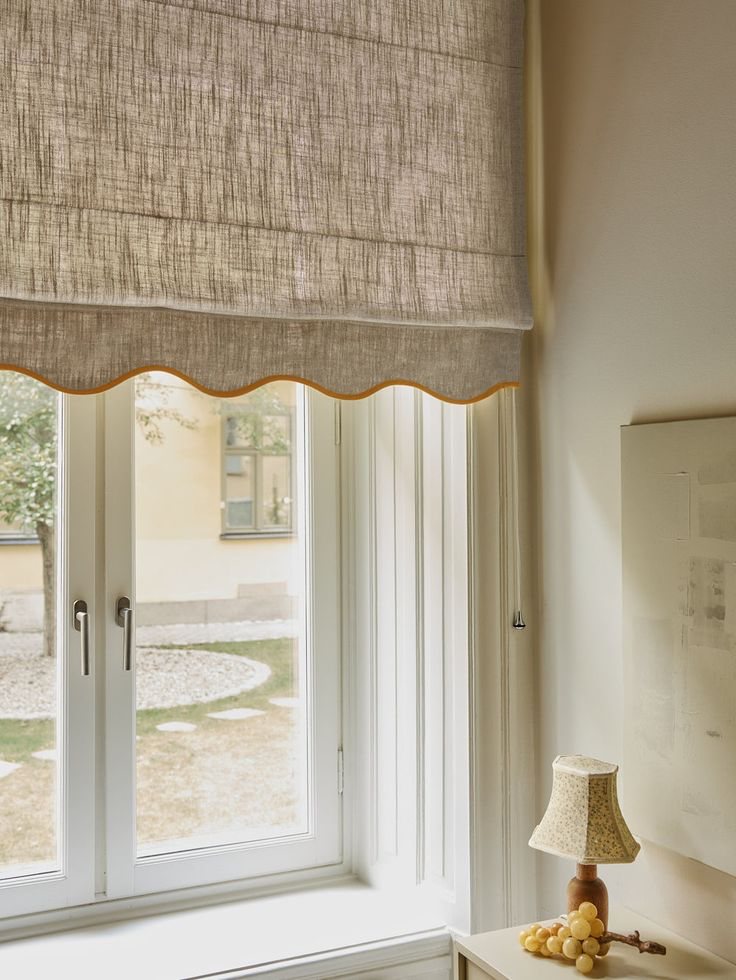
An upholstered bed against a textured wall, sheer drapery, a paper lantern and a dressing room with its own island.

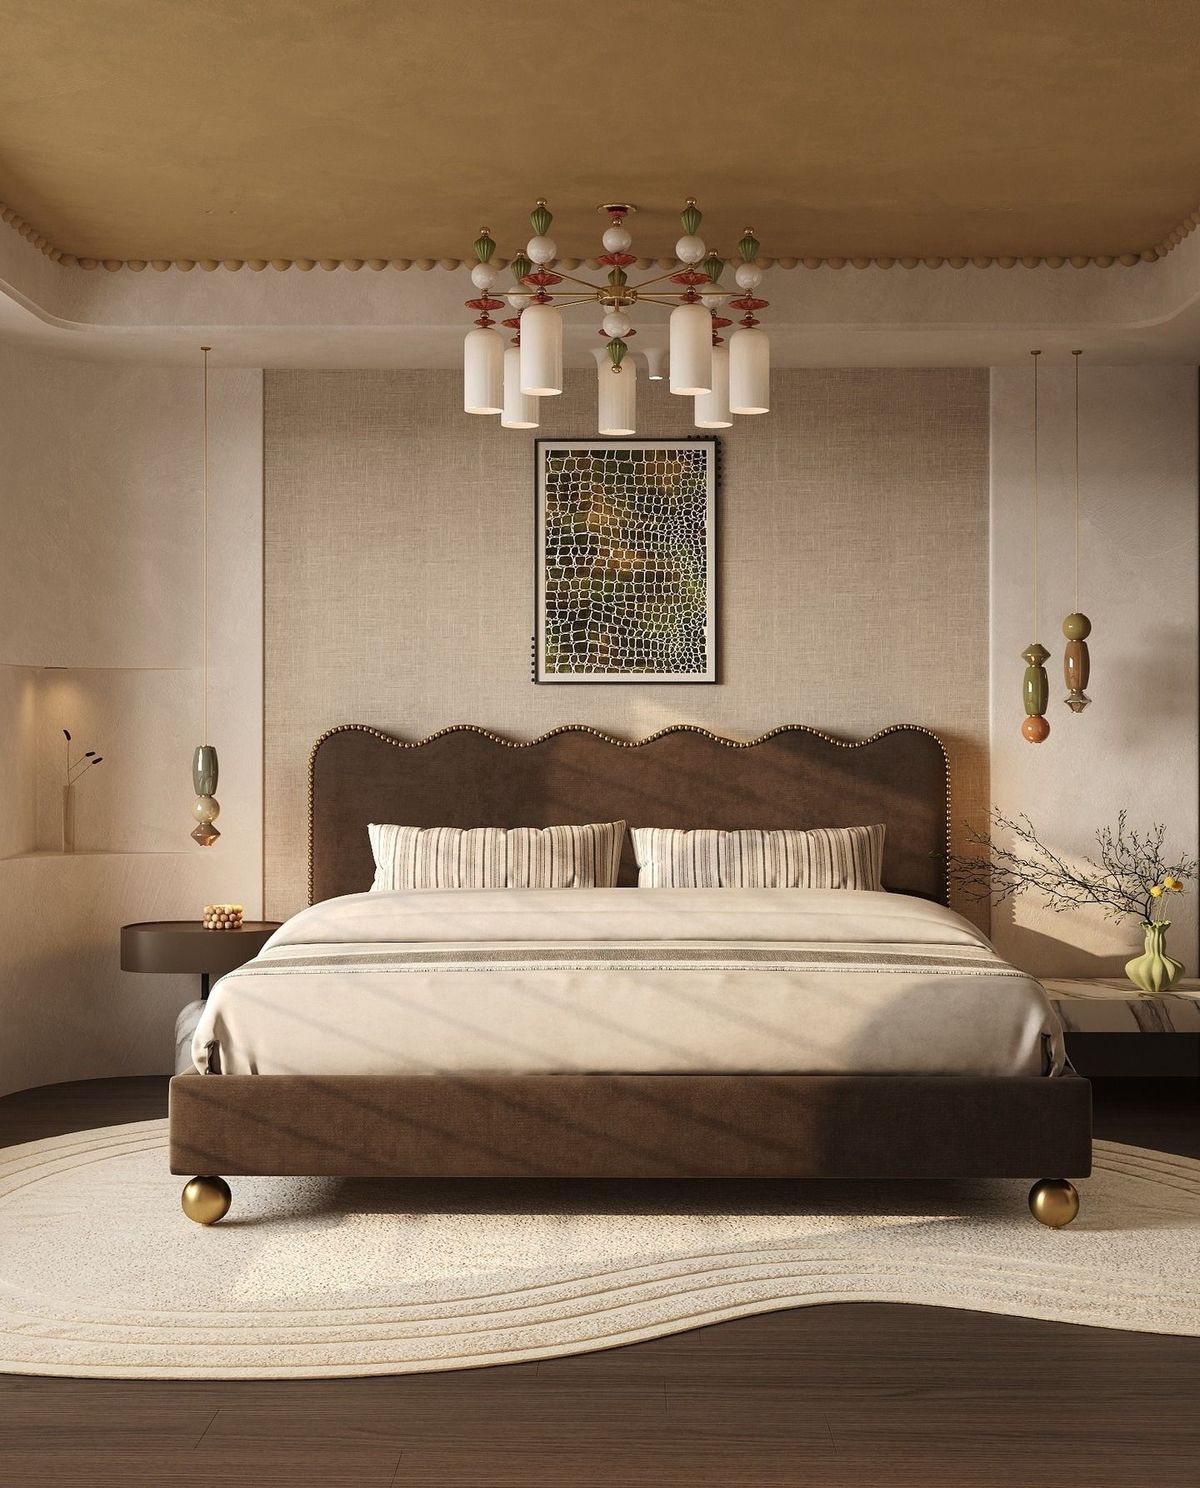
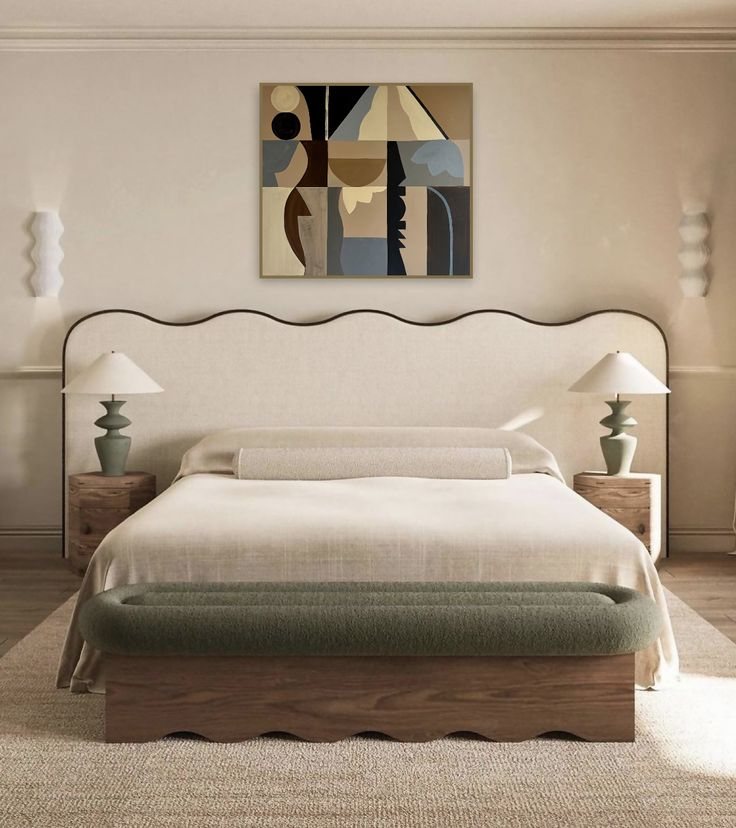
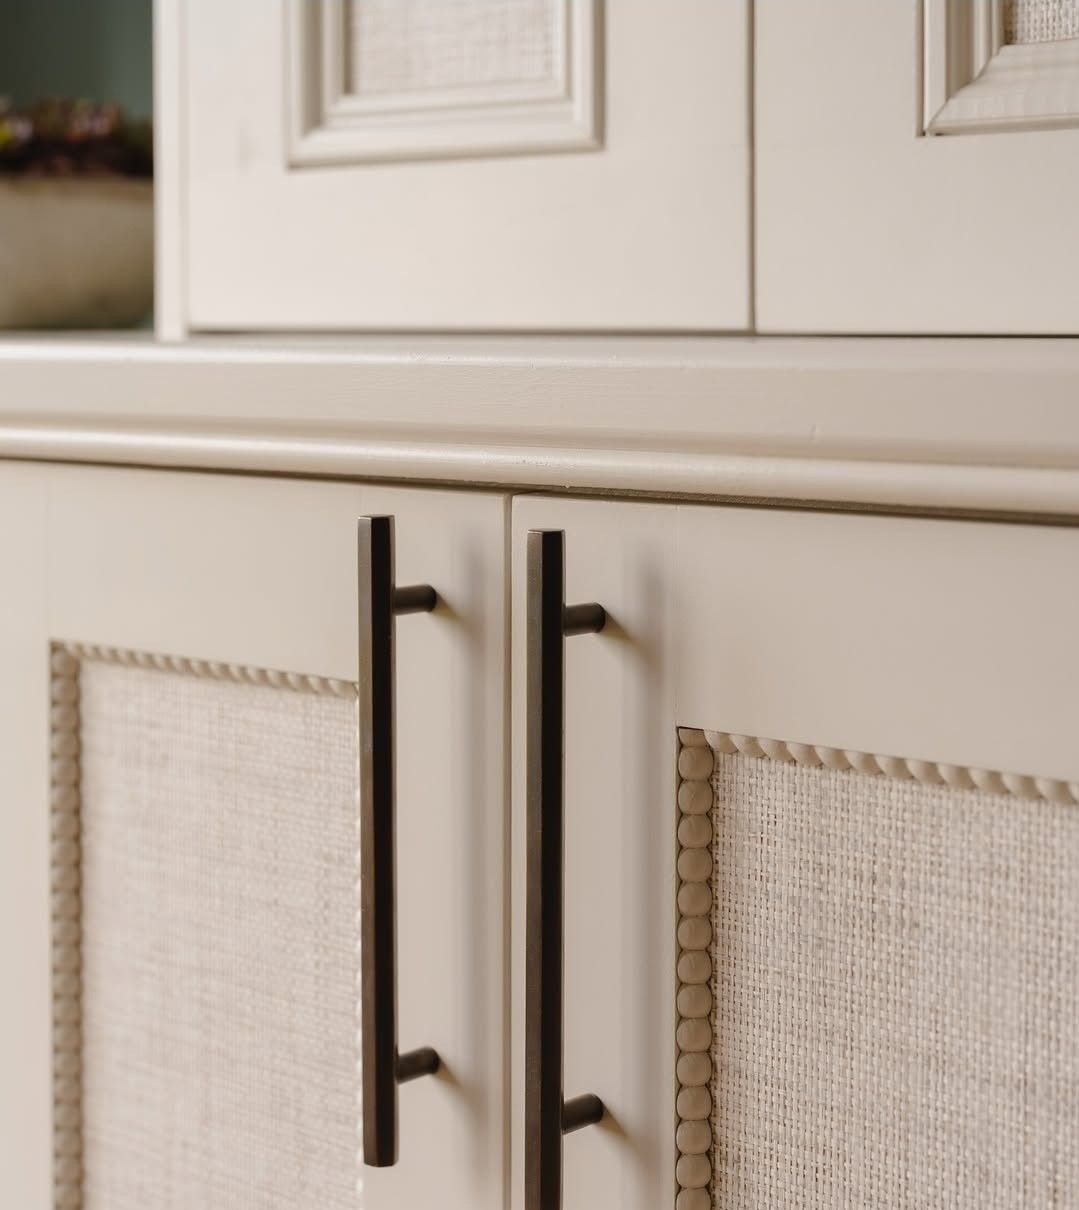
Look & feel: bedrooms two and three
Scalloped headboards, panelling and wardrobes with woven door panels.
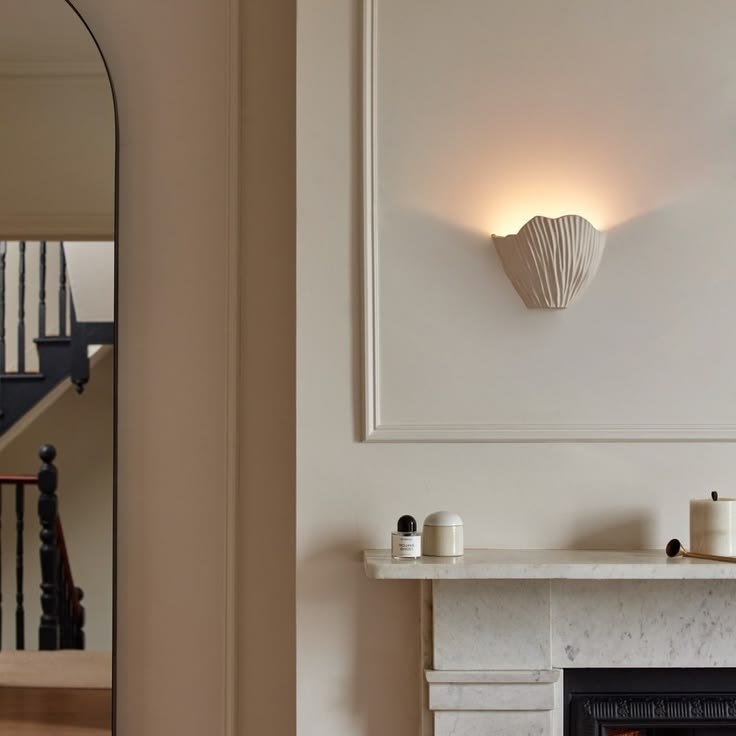
Lighting
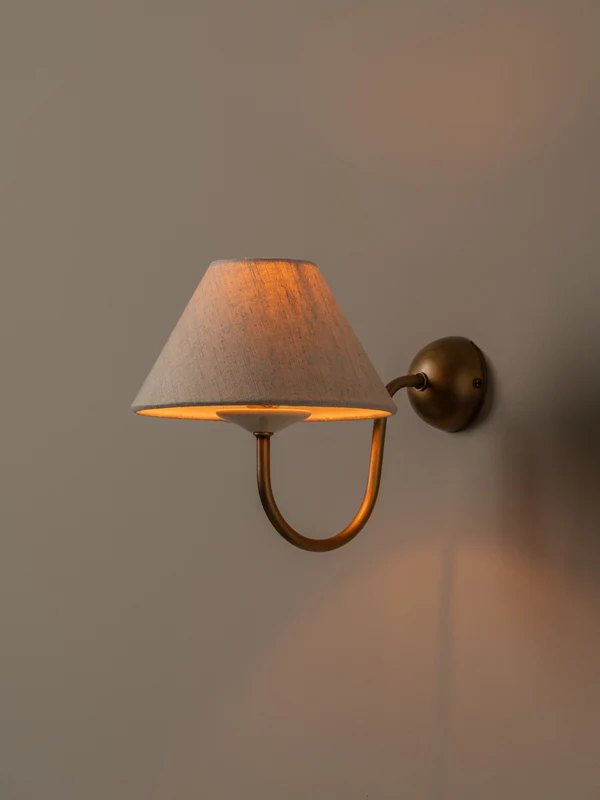
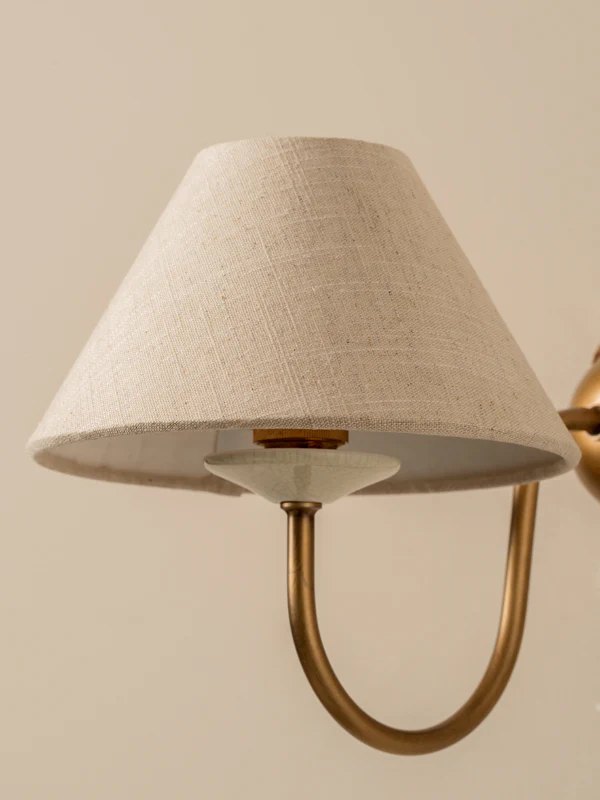
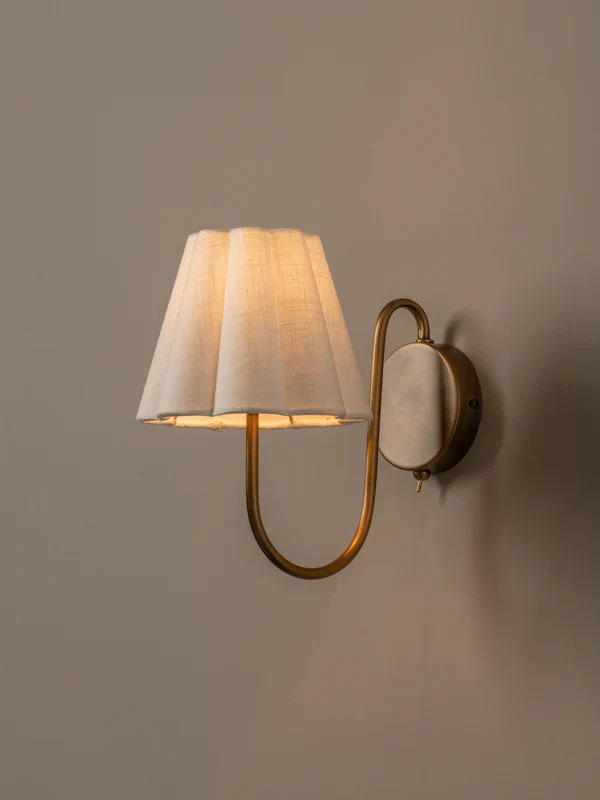
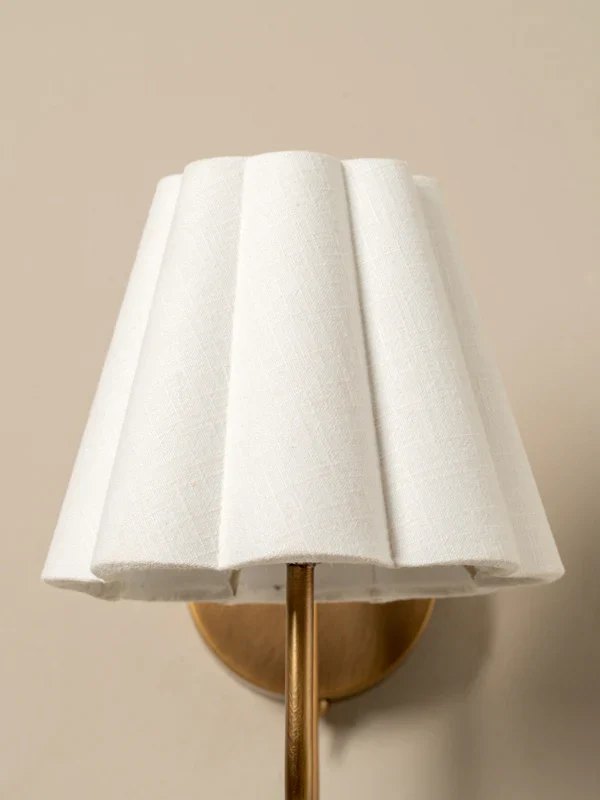
Delicate bedroom wall lights, display shelf lighting and wardrobe lighting, kept soft and low.
07 Bathrooms
Marble, brass and zellige.
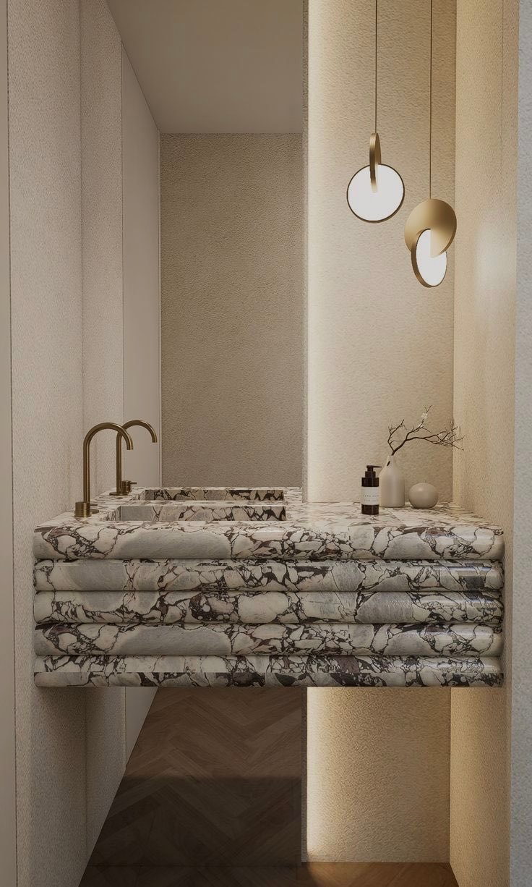
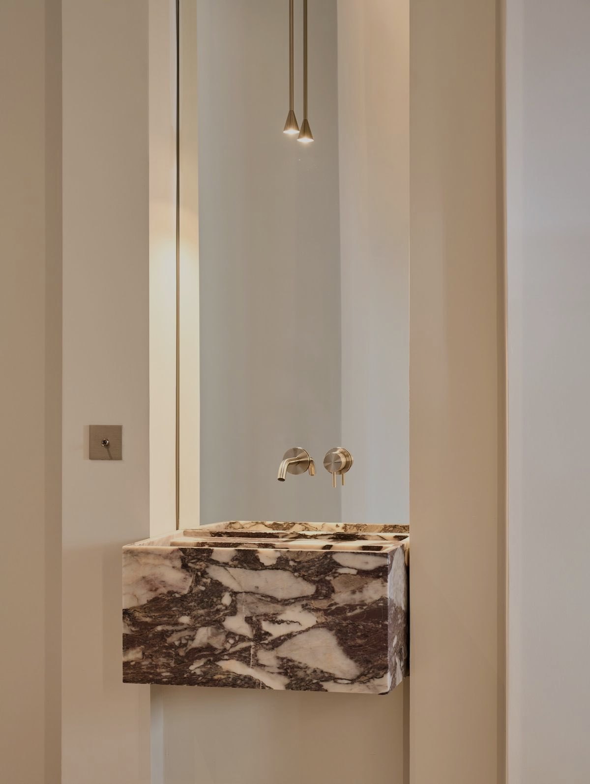
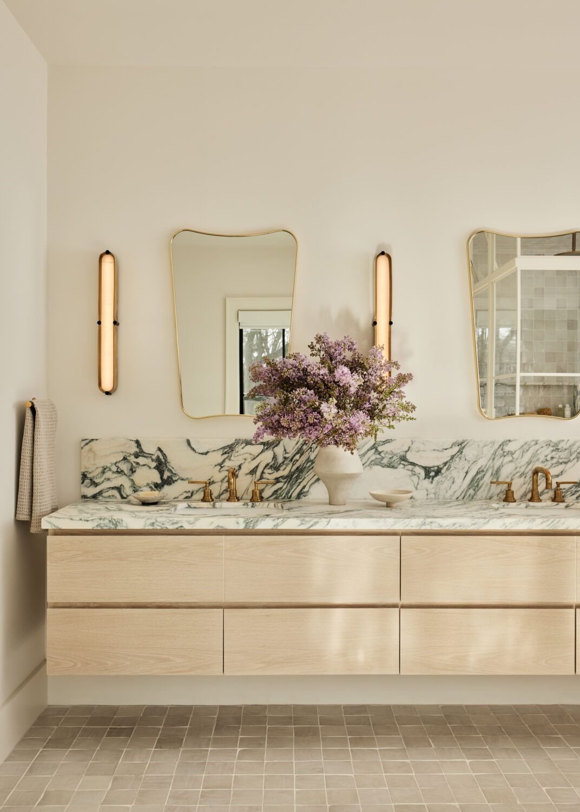
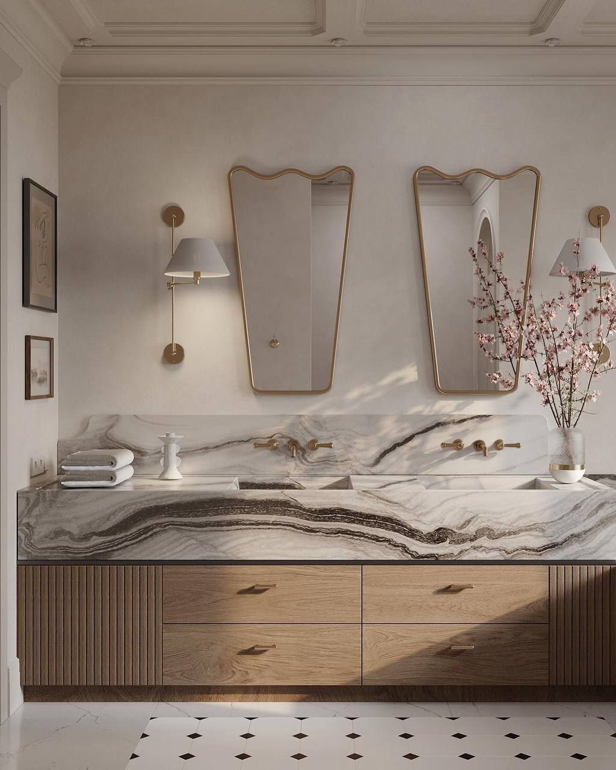
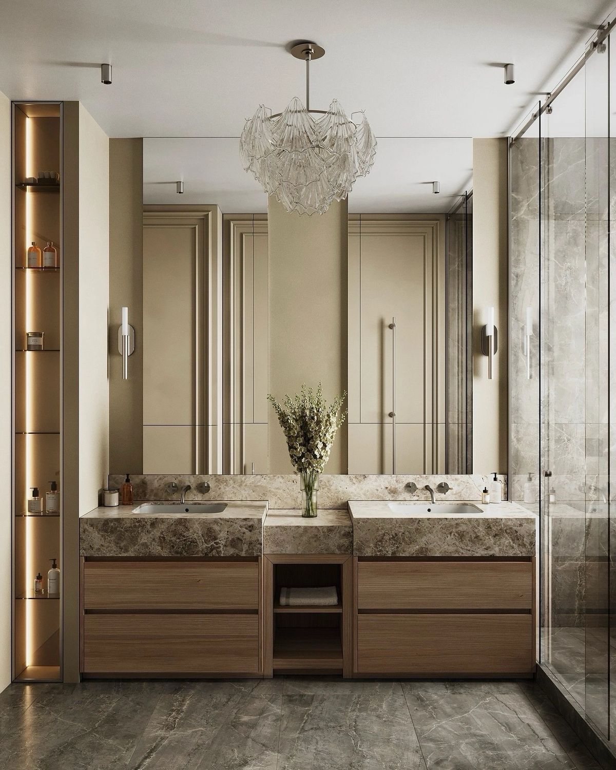
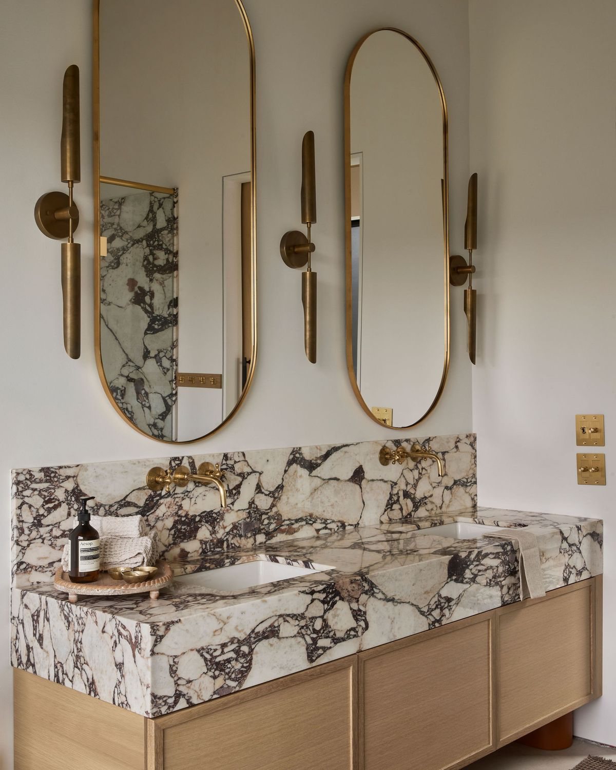
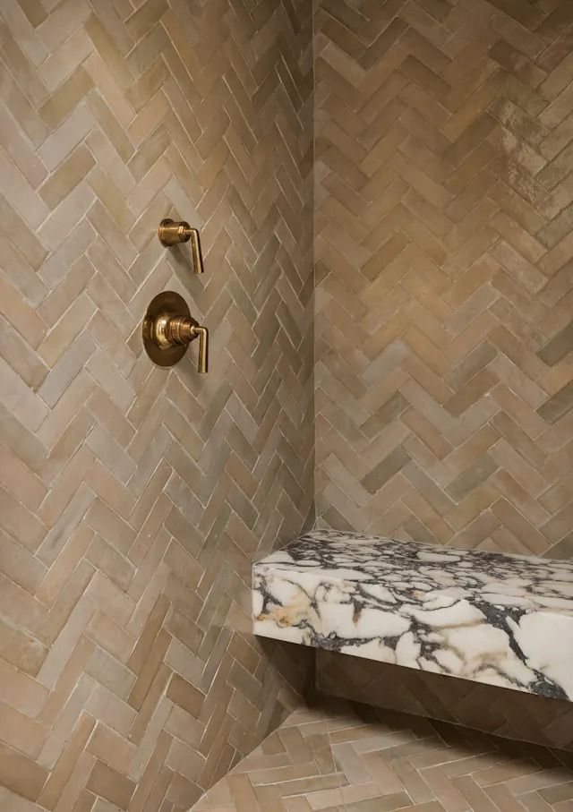
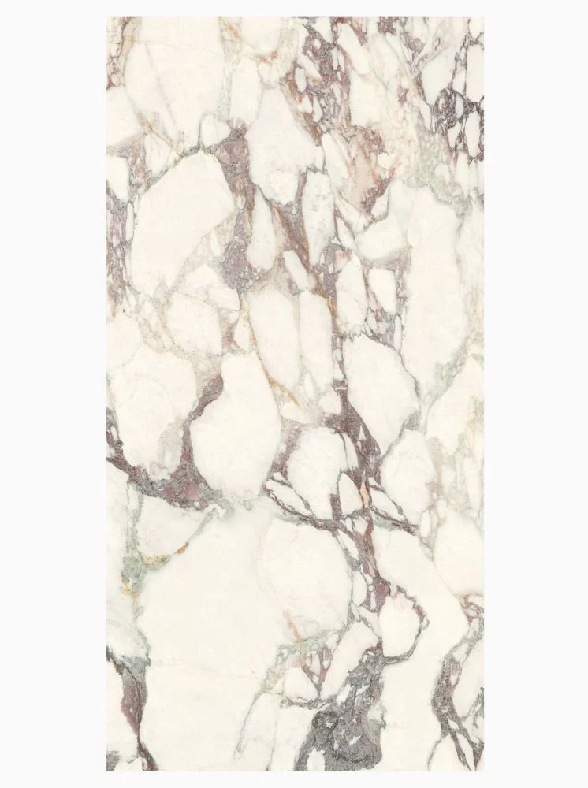
A master ensuite in pale veined marble and oak; a children's bathroom in calacatta viola, brass and handmade tile.
Look & feel: the master ensuite
Wavy marble vanities, sculpted mirrors and warm oak drawers.
Look & feel: the children's bathroom
Calacatta viola, brass framed mirrors and herringbone zellige in the shower.
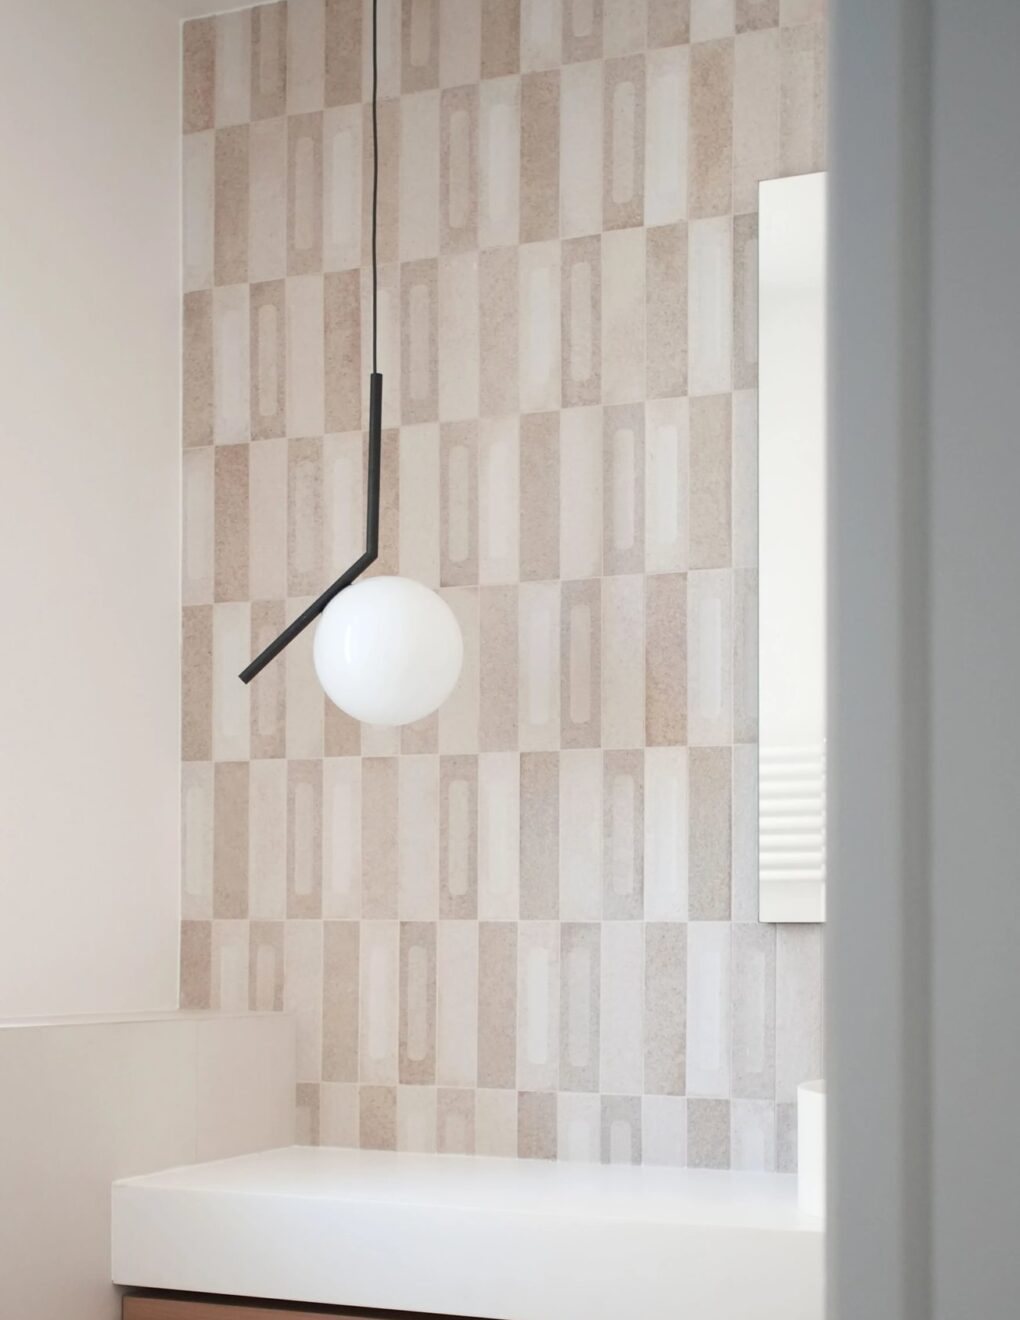
Lighting
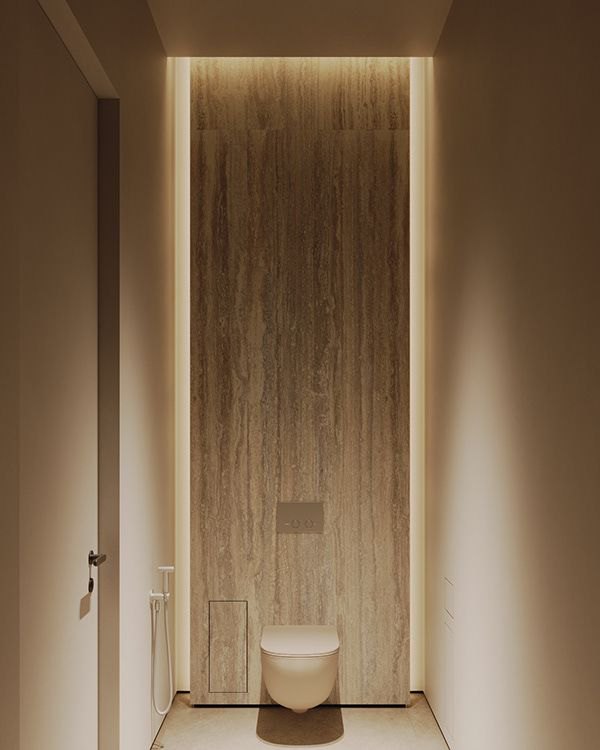
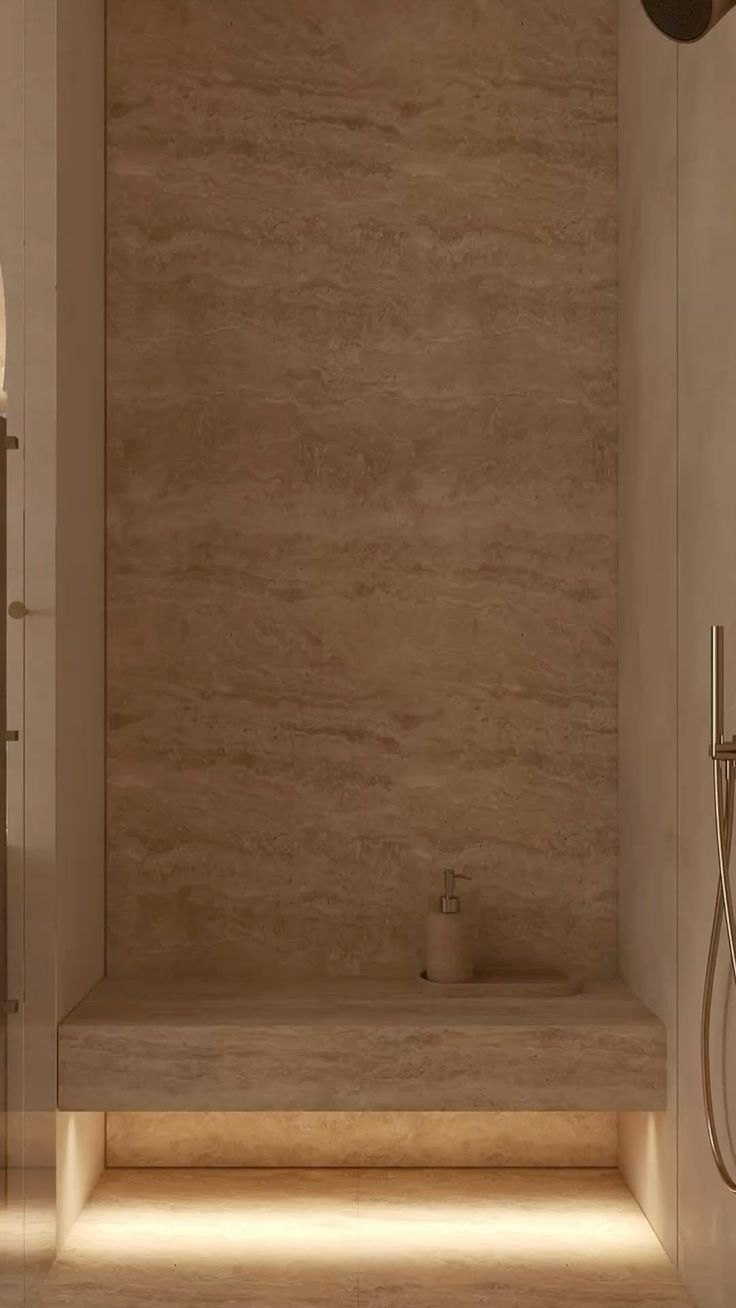
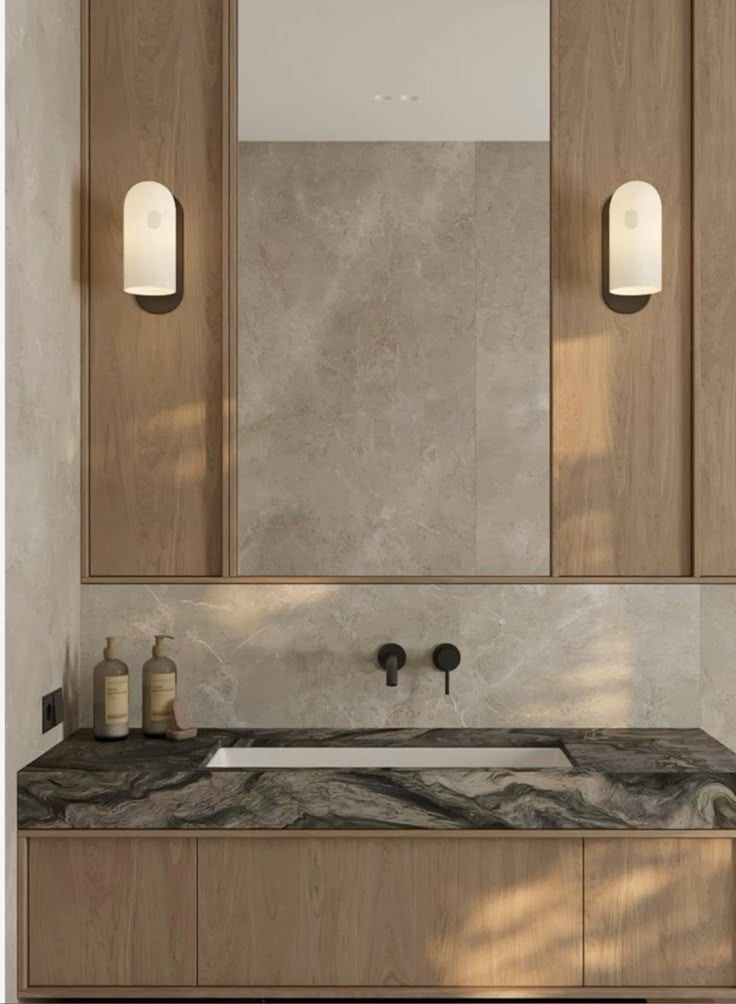
Strip lighting detail to the WC wall, niche strip lighting, strip lighting to the underside of the shower bench, and wall lights to the vanity units.